
Hanok Med Spa
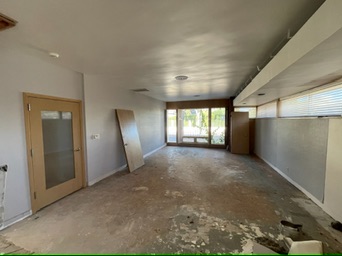
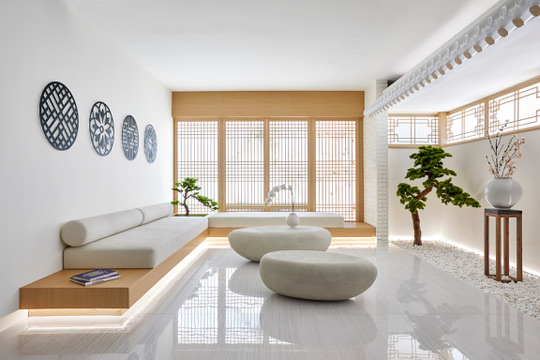
A dated Beverly Hills dental office, reimagined as an authentic Korean hanok-style medical spa — designed and built by Varsity, with intricate detailing and materials sourced from Korea.
Turn a clinic into a sanctuary.
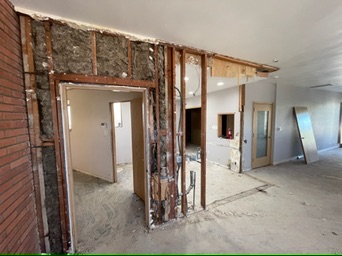
The owner wanted guests to feel they'd stepped into a traditional Korean home — inside a building laid out for dental chairs, drop ceilings, and fluorescent light.
A clinical floor plan
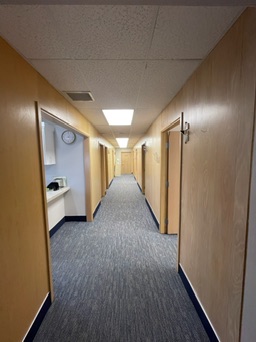
Narrow paneled corridors, small operatories, and acoustic-tile ceilings — all demolished back to the structure and replanned.
Authentic, from overseas
Roof tiles, lattice, and decorative elements were sourced from Korea — with long lead times coordinated around the build schedule.
Detail with no margin for error
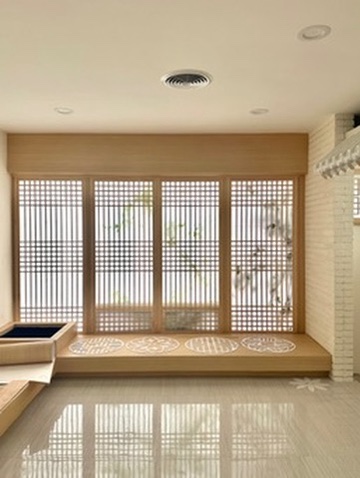
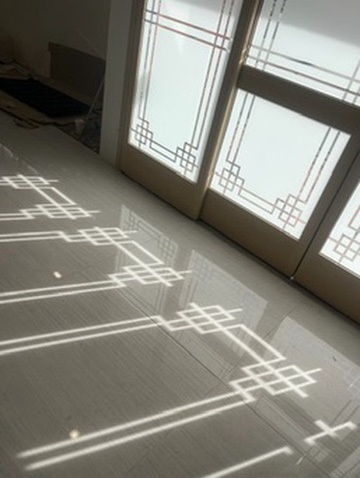
Lattice screens, patterned glass, and wood joinery leave every line exposed — tolerances closer to cabinetry than construction.
A medical space, still
Behind the calm, treatment rooms still had to meet the plumbing, ventilation, and code requirements of a working medical facility.
Space by space, before and after.
Corridor
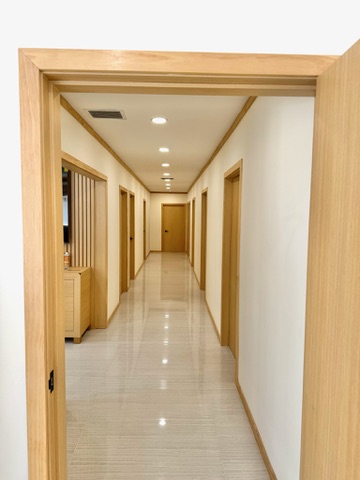
Paneled walls, carpet, and fluorescent troffers replaced with white-oak casings and doors, clean plaster walls, recessed lighting, and polished porcelain floors.
Lounge
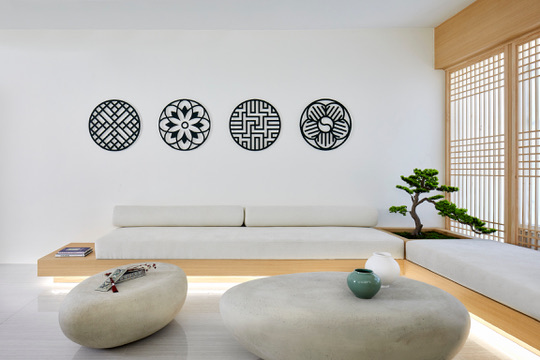
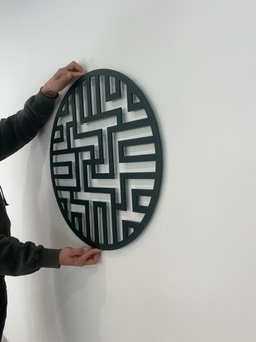
The former front office became the heart of the spa: floating oak benches with cove lighting, a wall of lattice screens, carved medallions, and a tiled eave in the style of a hanok roofline.
Treatment rooms & courtyard
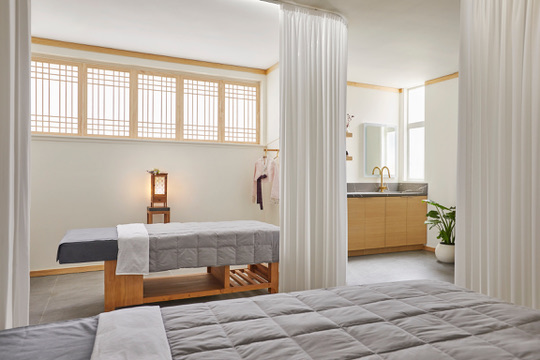
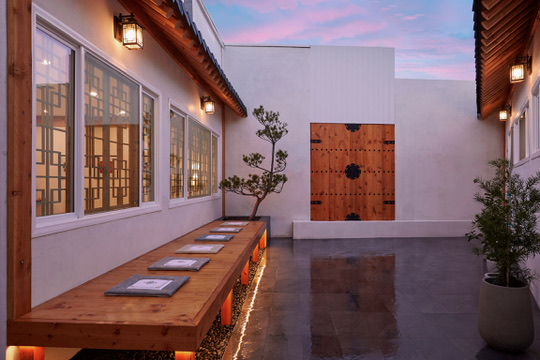
Treatment rooms framed by clerestory lattice windows and solid-wood furnishings open onto a courtyard with timber eaves, lanterns, and a traditional studded gate.
Entry, retail & restroom
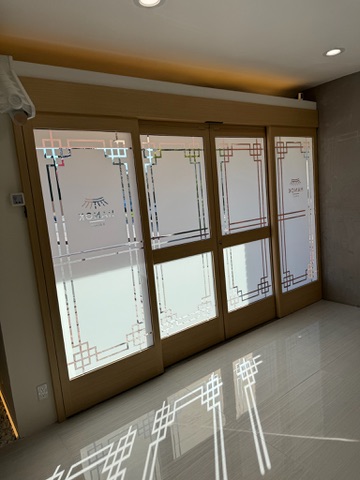
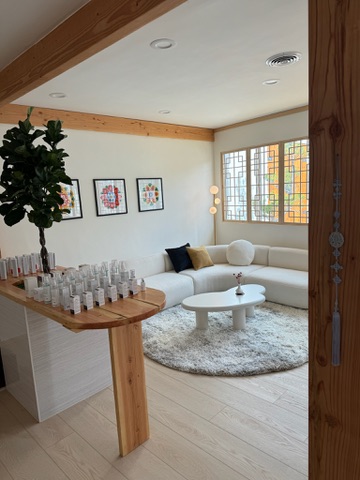
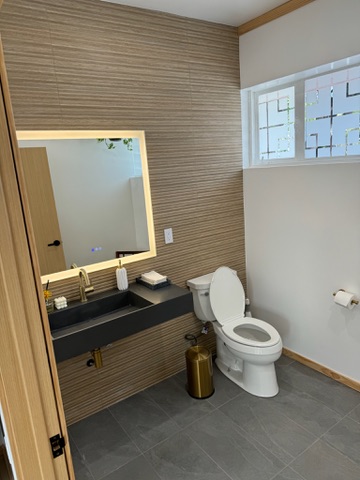
Oak-framed sliding doors with frosted, lattice-patterned glass mark the entry. Exposed timber beams frame the retail lounge, and the restroom pairs grasscloth-textured walls with a concrete trough sink.
Craft, in progress.
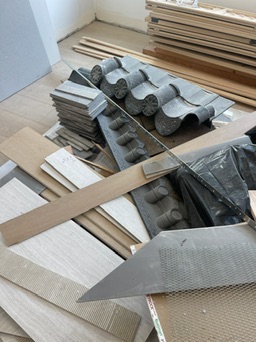
From demolition to the last medallion, every piece was fit and set by hand — including the clay roof tiles and lattice shipped from Korea.
Designed in detail. Built to match.
Have a space that should be something more?
From design through construction, we'll take it from concept to opening day.