
Hermosa House
A dark, dated storybook cottage, transformed into a bright modern home — without losing the brick chimney, arched doorways, and vaulted ceiling that gave it character.
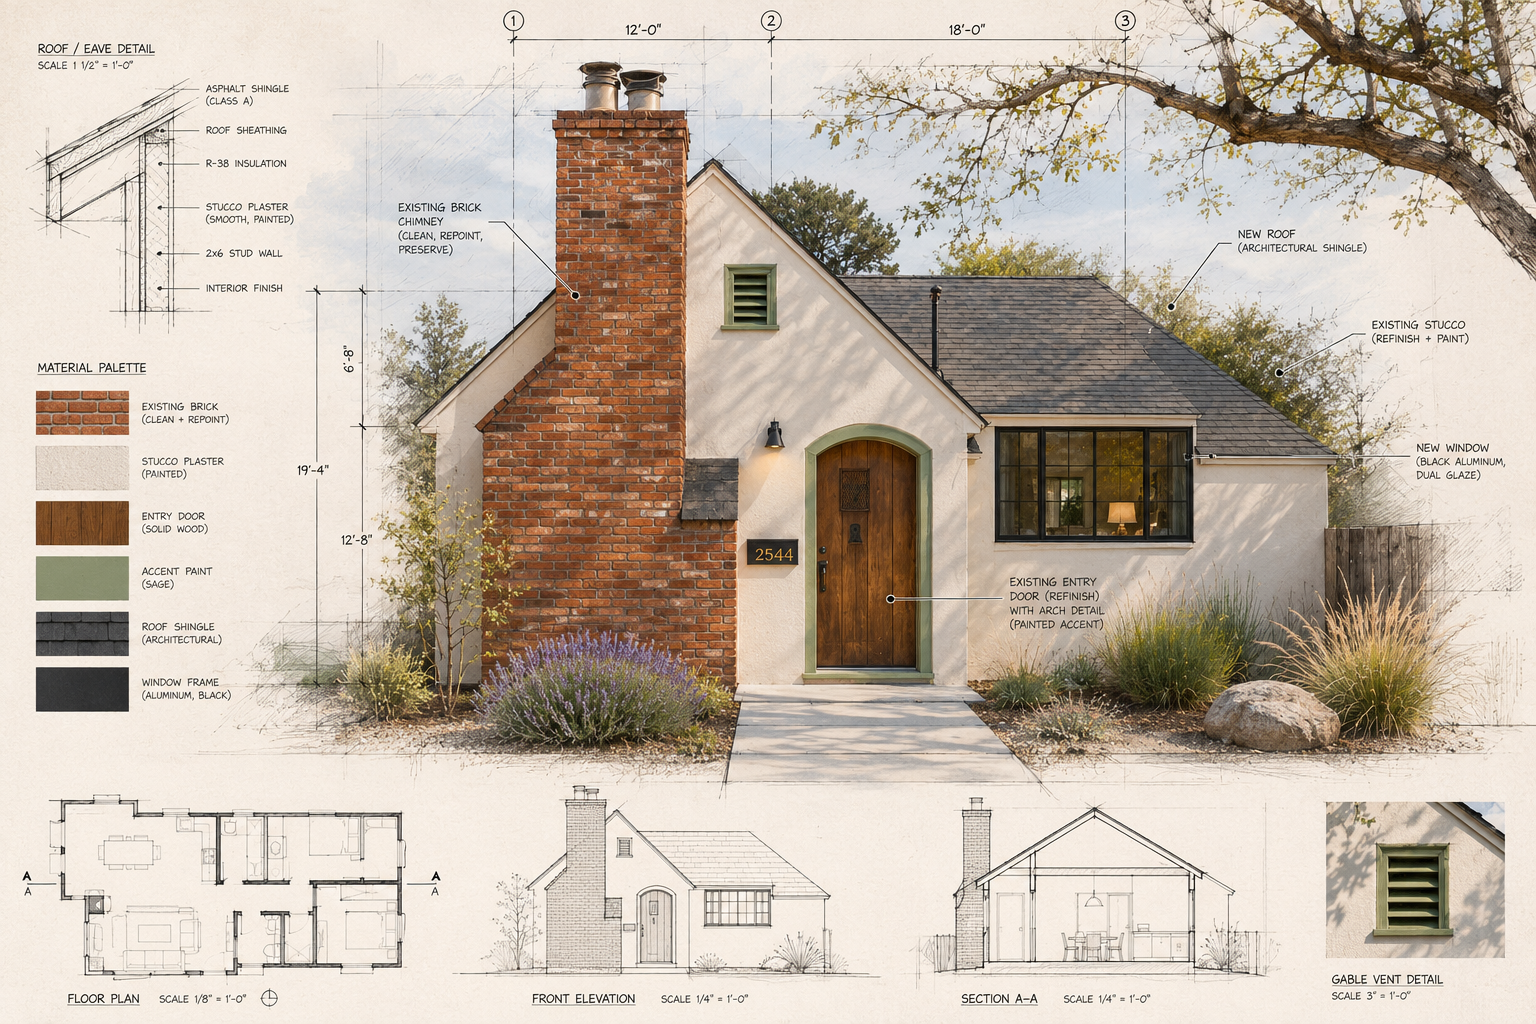
Modernize everything. Erase nothing that mattered.
Old homes hide old problems. Every wall we opened had to be solved before it could be finished — while protecting the details that made this house worth saving.
Dark, closed-in interiors
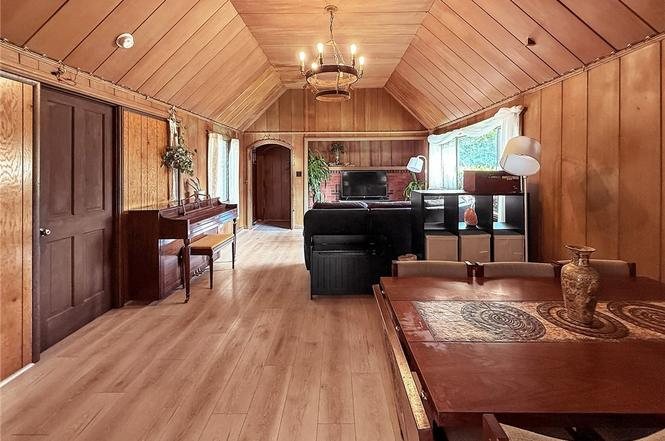
Wall-to-wall wood paneling swallowed the light and made rooms feel smaller than they were.
A tired exterior
Weathered shingle siding and an aging roof — with a historic brick chimney and arched entry we were determined to keep.
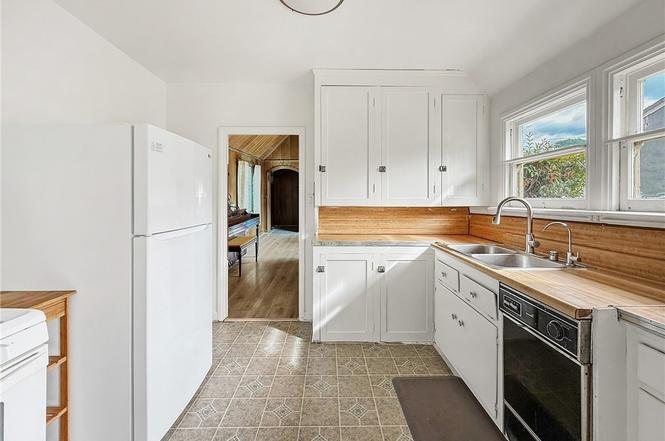
A kitchen from another era
Vinyl floors, butcher-block counters, and no room for modern appliances or laundry.
Original bathrooms
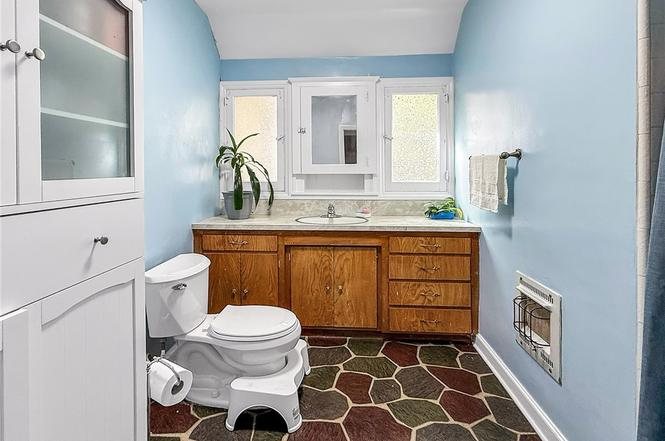
Dated fixtures, worn tile, and a wall heater — every bathroom needed to be rebuilt from the studs.
Room by room, before and after.
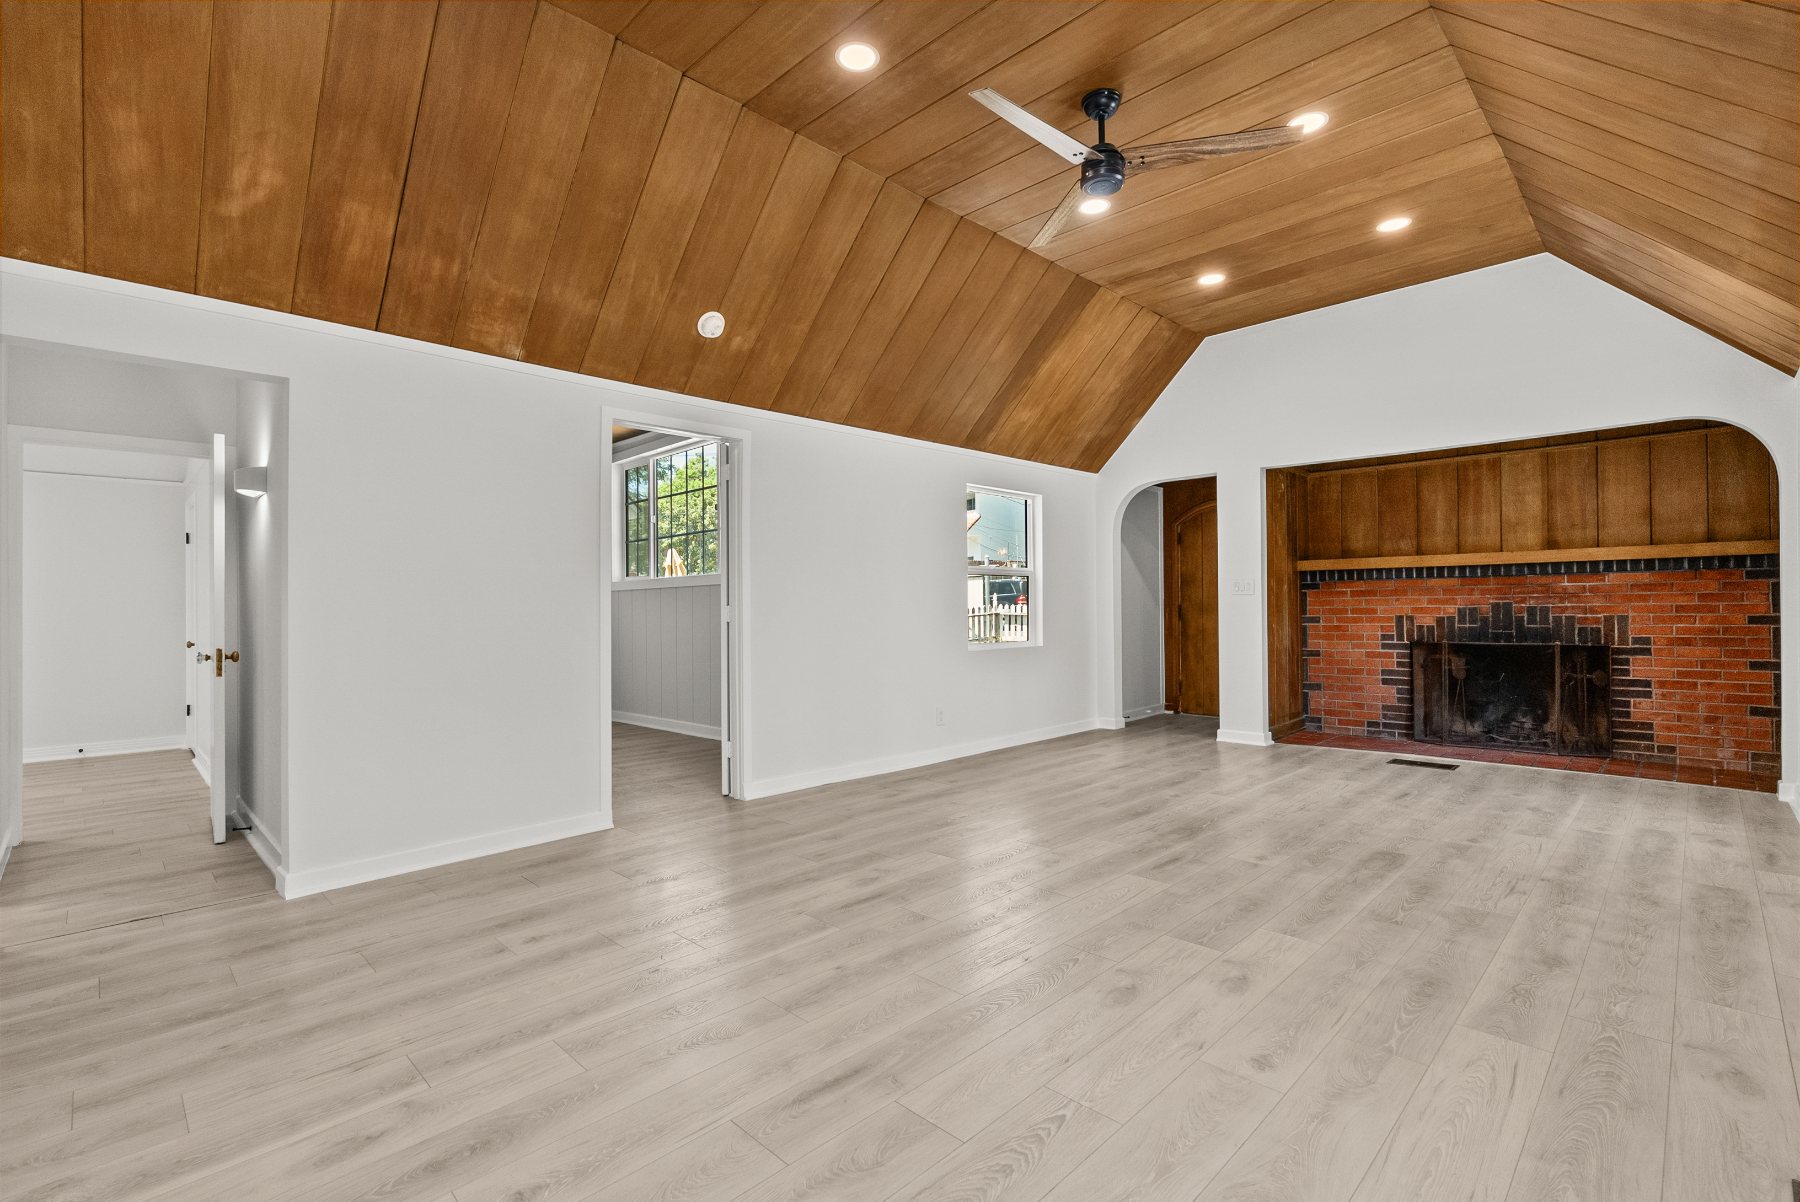
Living room
We opened the walls up with bright white finishes, new flooring, and recessed lighting — and kept the vaulted wood ceiling and brick fireplace as the room's centerpiece.
Kitchen
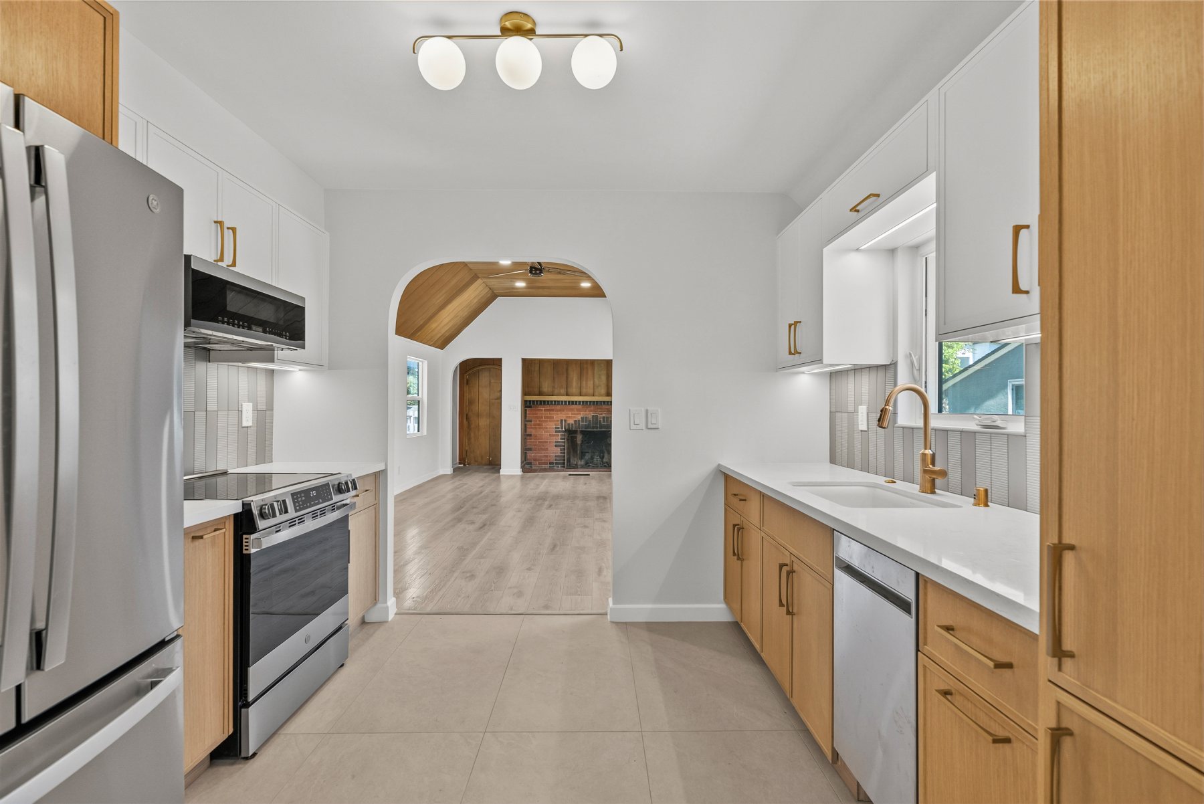
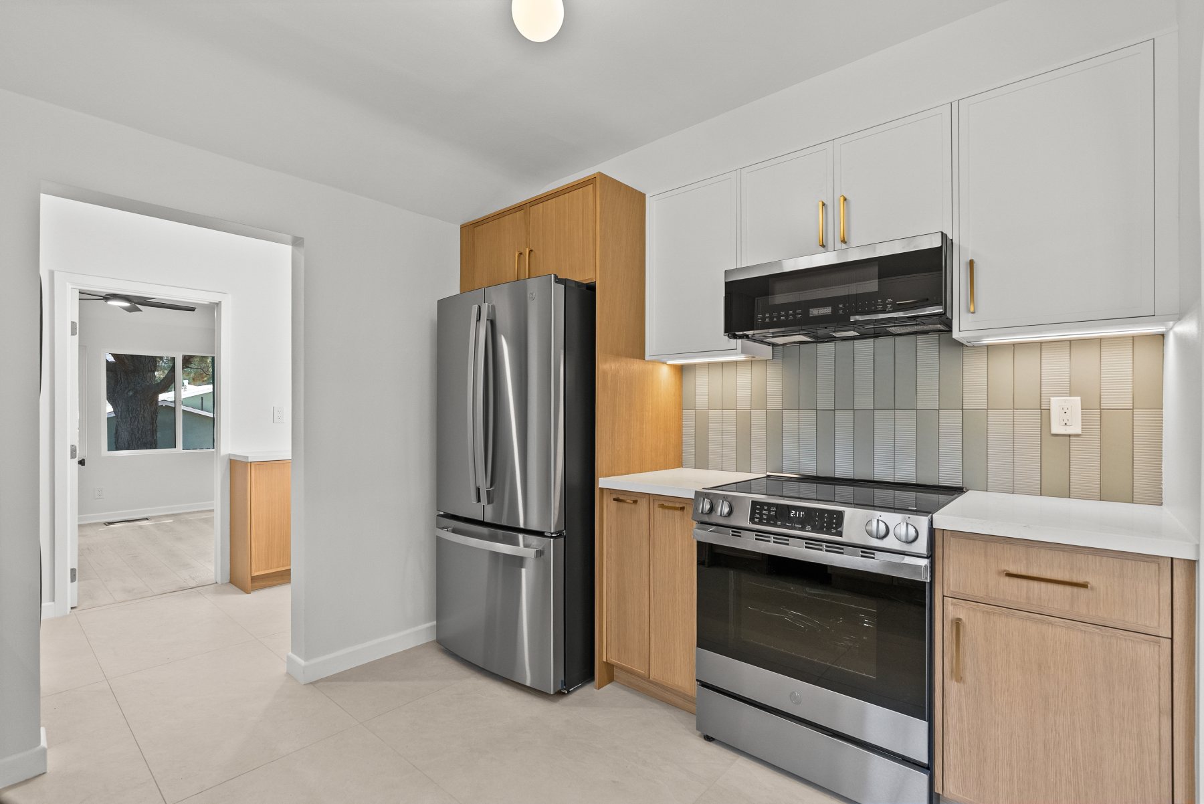
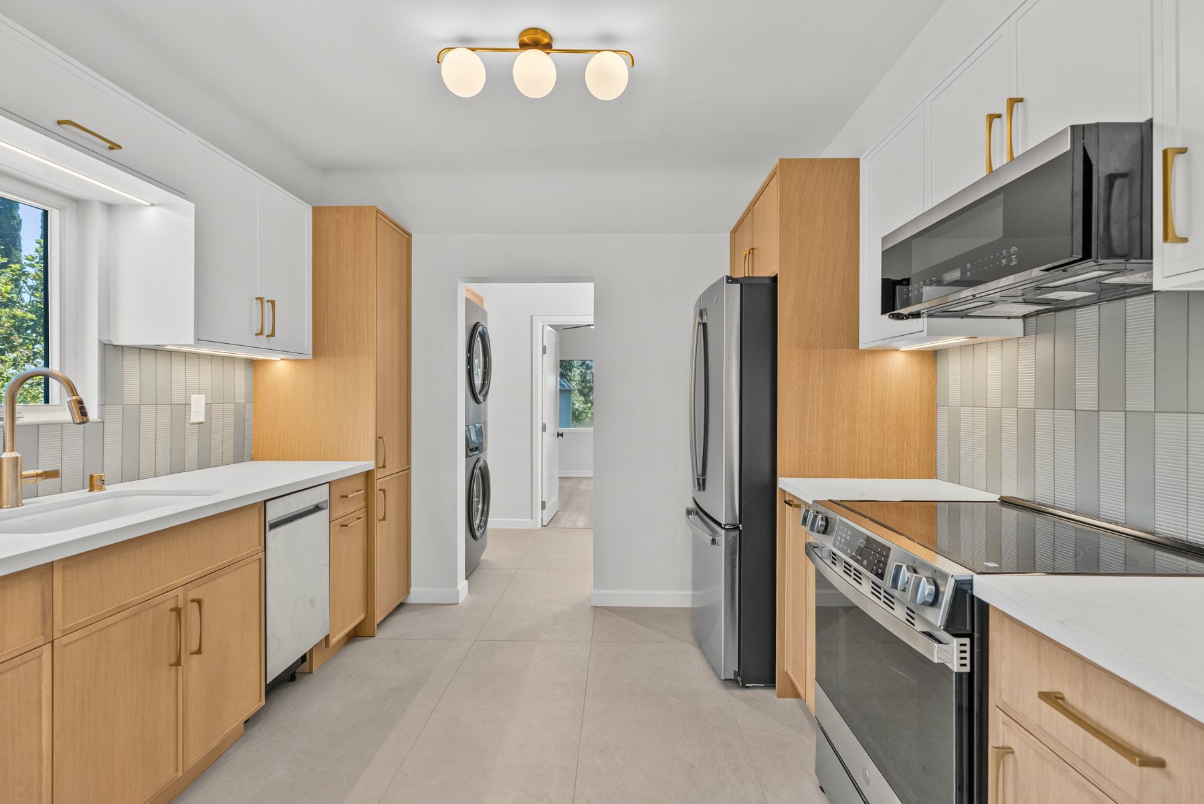
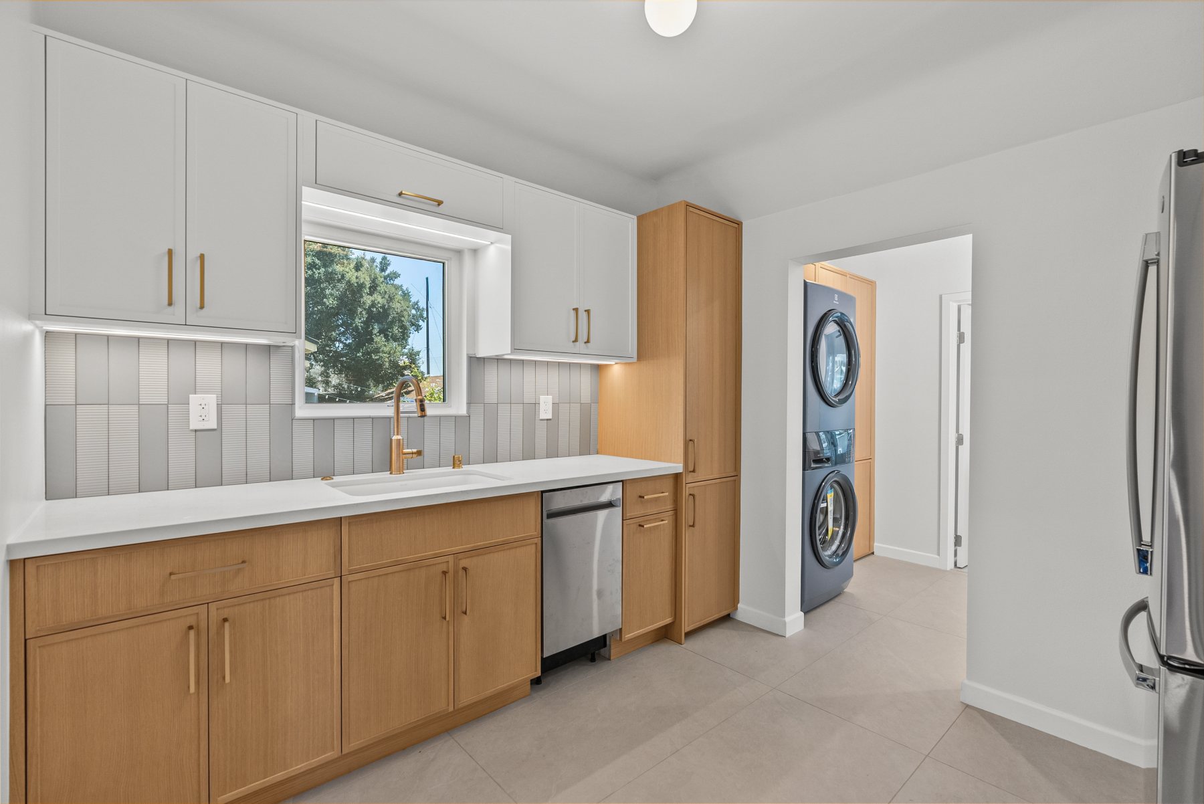
A full gut and rebuild: white-oak and white shaker cabinetry, quartz counters, a textured tile backsplash, stainless appliances, under-cabinet lighting, and a stacked laundry tucked into the plan.
Bathrooms
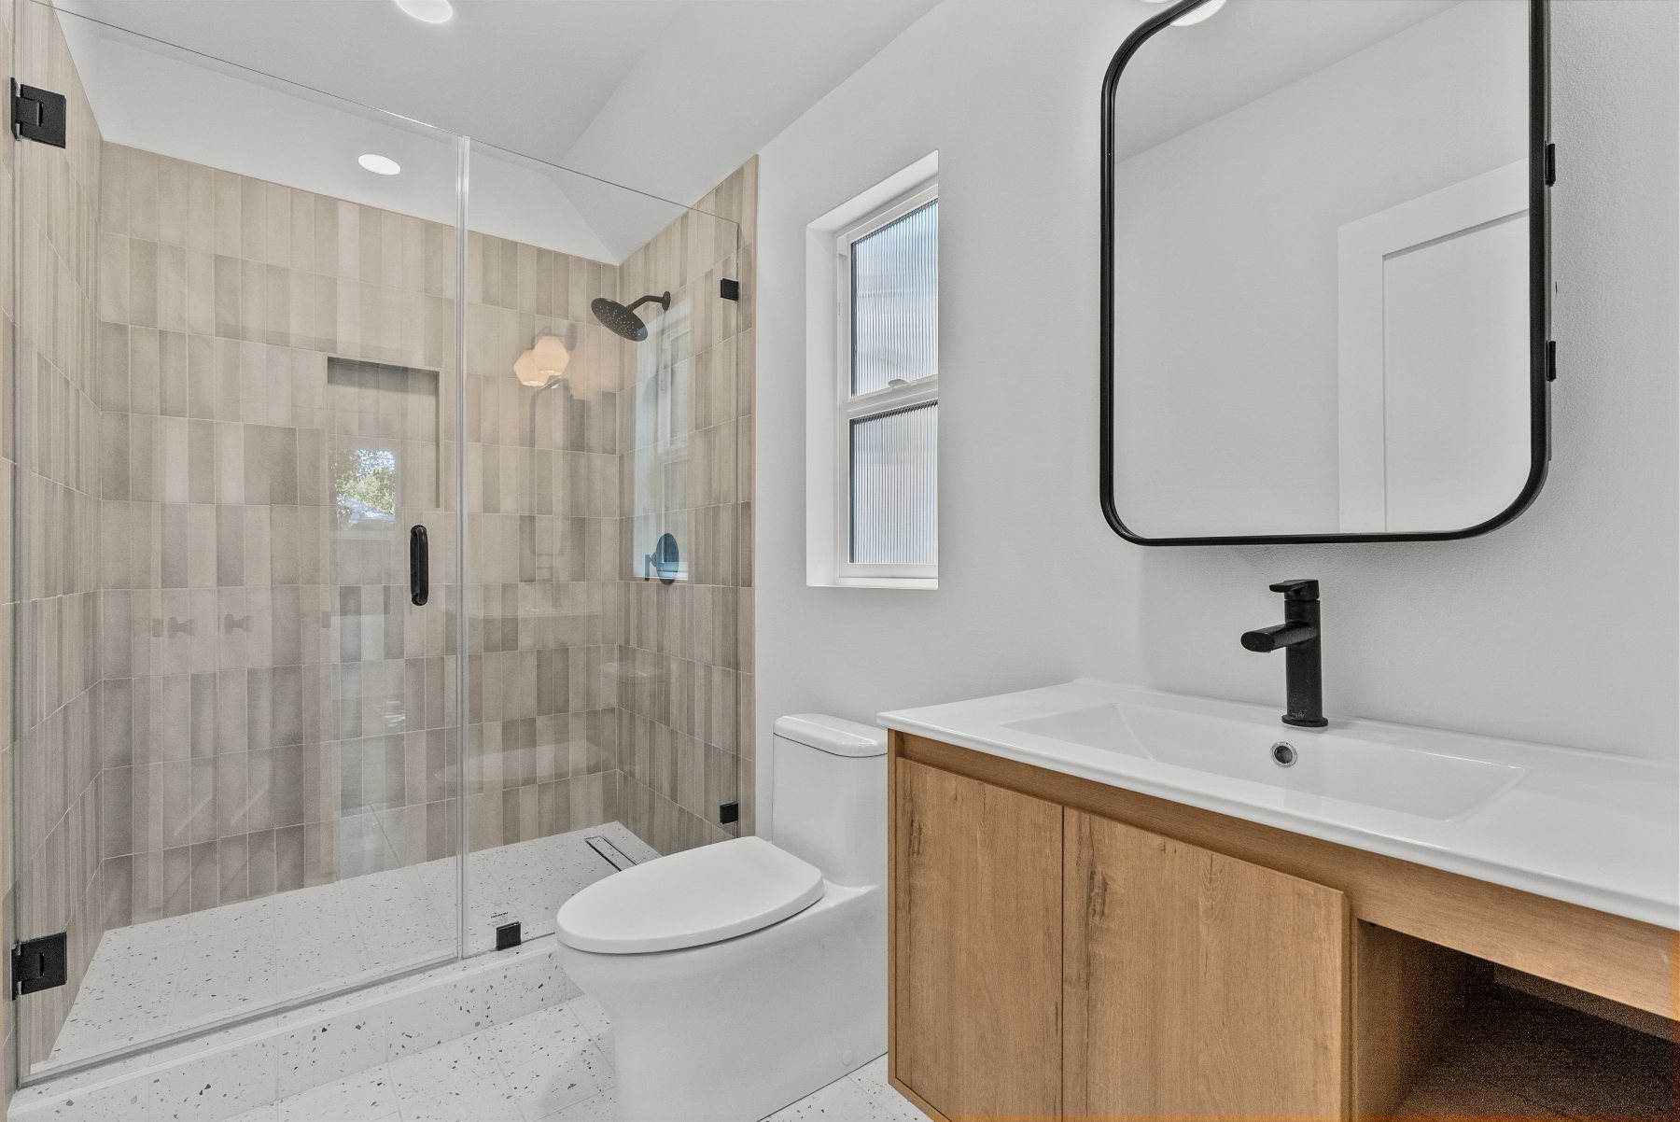
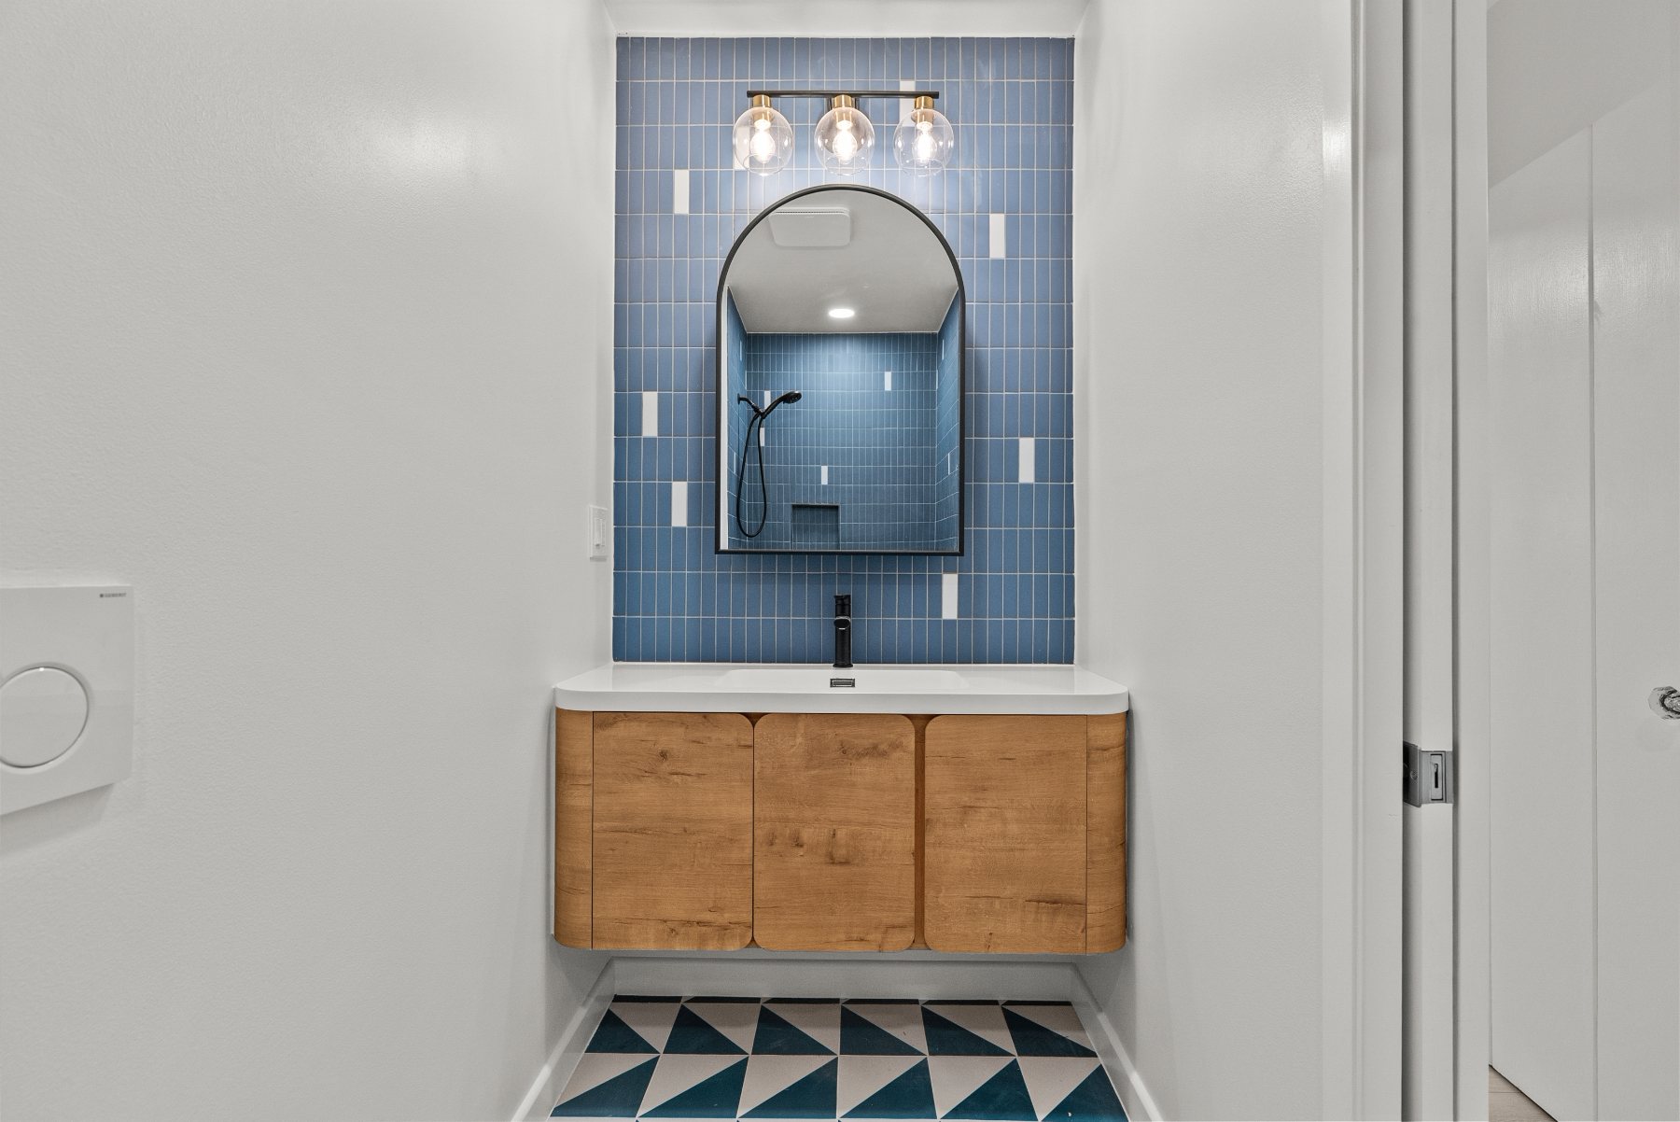
Making 2 Full Baths from 1 Existing Bath. Rebuilt from the studs: a walk-in glass shower with stacked tile and terrazzo floors, floating wood vanities, matte-black fixtures — and a bold blue-tiled vanity wall with a patterned floor.
Bedrooms & living spaces
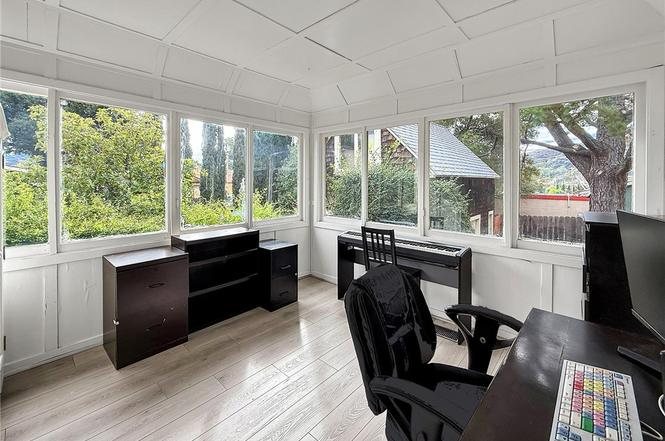
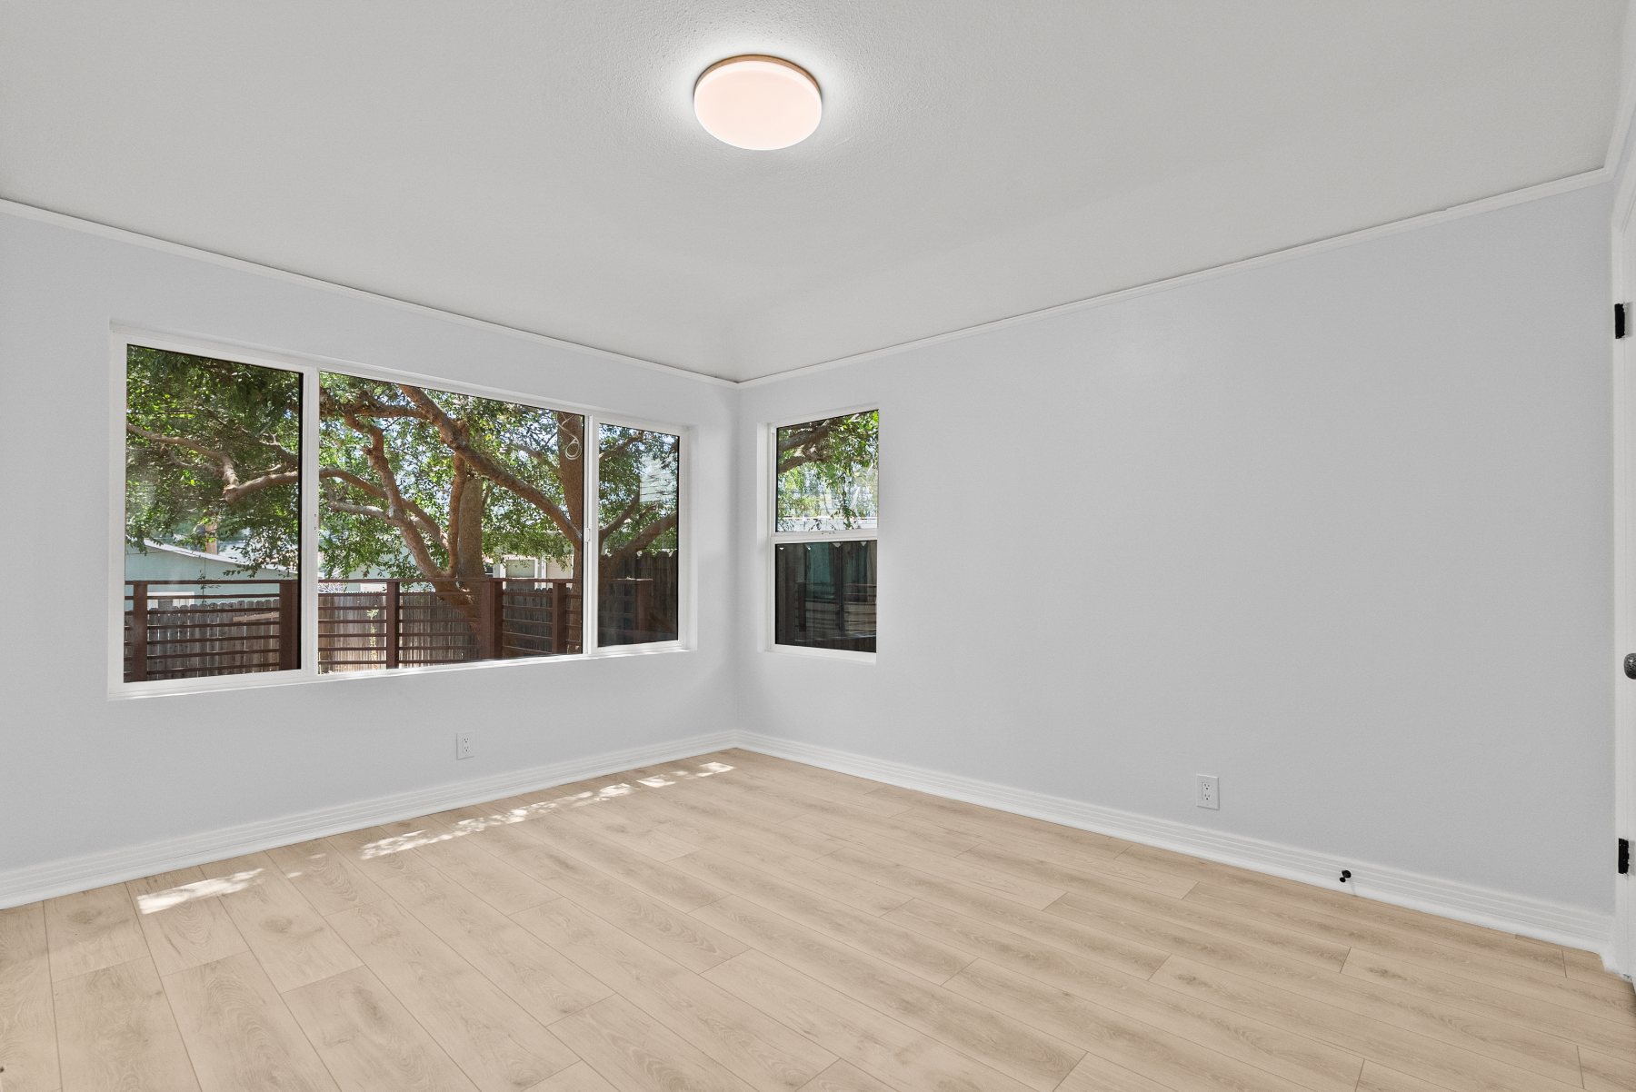
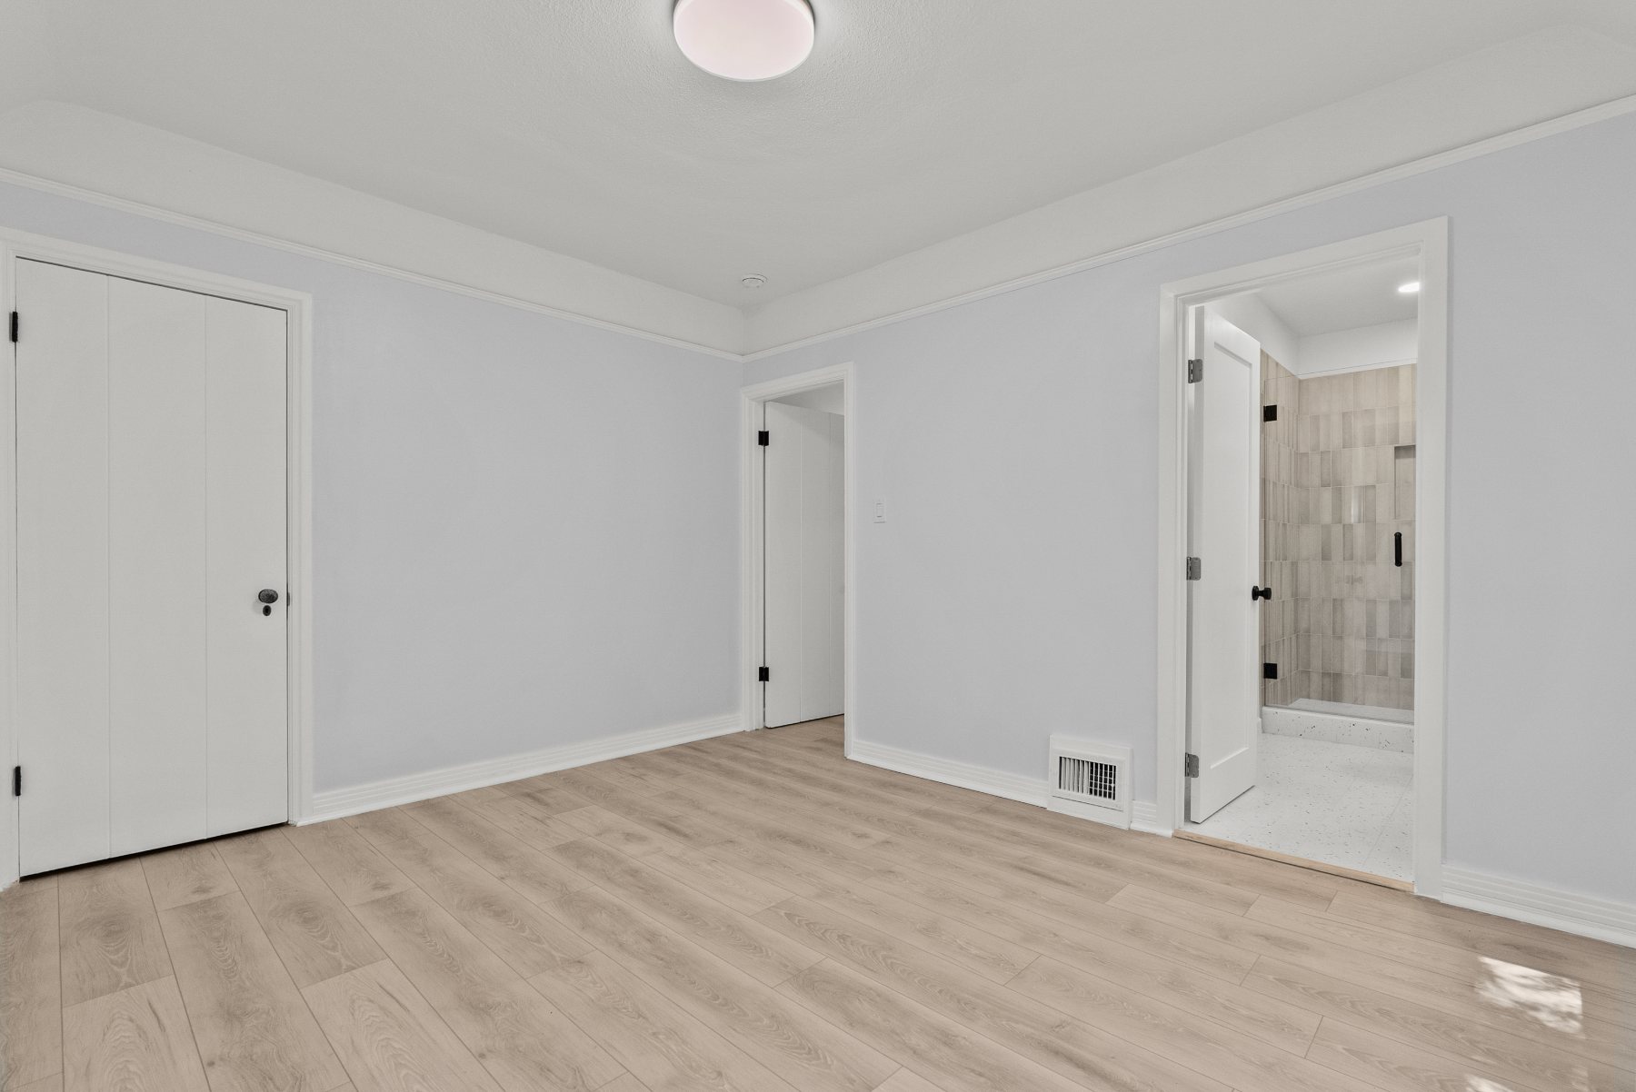
Paneling and clutter gave way to clean walls, new windows, wide-plank flooring, modern trim, and a direct connection to the new en-suite bath.
Character, carried forward.
Have an older home with potential?
We'll walk the property with you and give you a straight answer on what it will take.