
← ALL CASE STUDIES
CASE STUDY 05/RESIDENTIAL · PORTFOLIO
Residential Portfolio
A selection of recent homes — from a full interior remodel to a high-rise penthouse — built with clean lines, precise millwork, and finishes made to last.
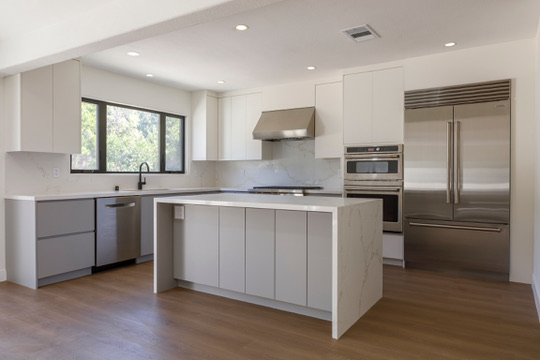
01 — INTERIOR REMODEL
Modern family home
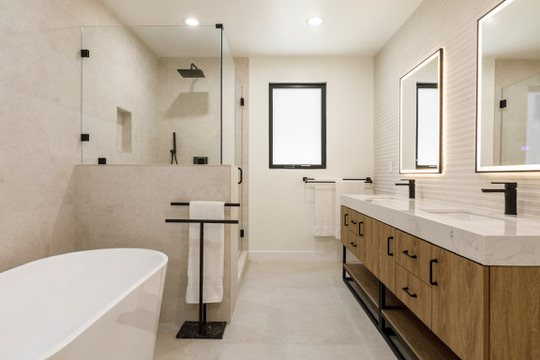
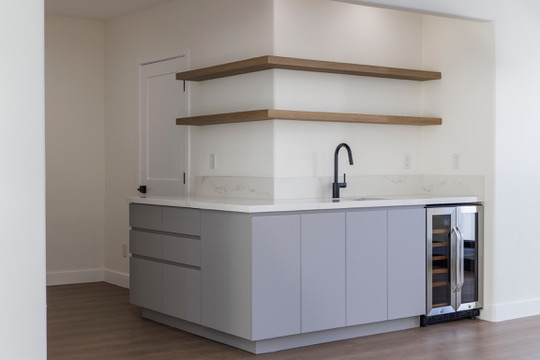
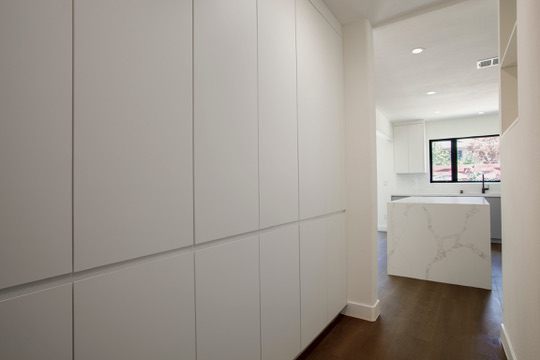
A full interior remodel built around flat-panel cabinetry, quartz waterfall edges, and matte-black fixtures — with a spa-like primary bath, a wet bar, and handle-less storage walls.
KITCHENPRIMARY BATHWET BARBUILT-INS
02 — HIGH-RISE BUILD-OUT
Downtown penthouse
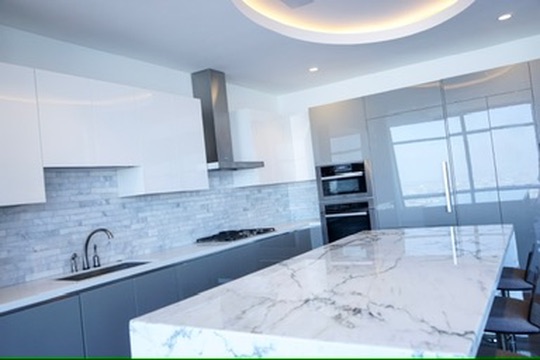
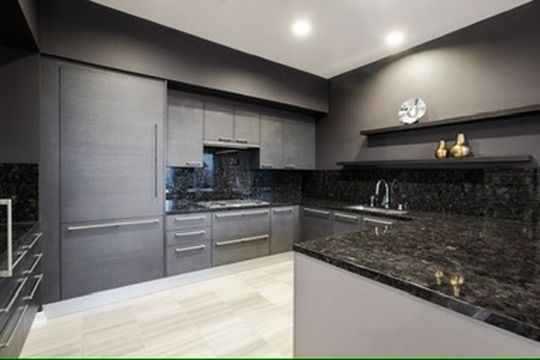
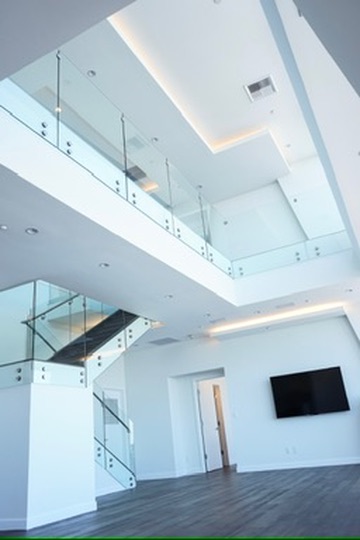
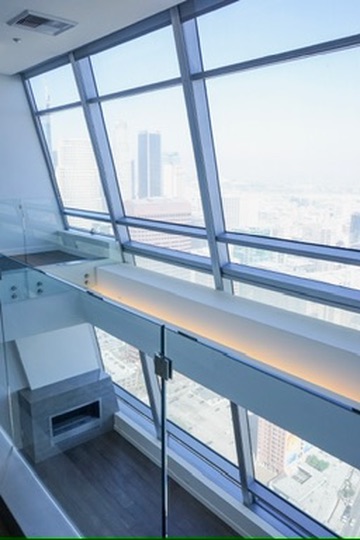
A double-height penthouse with glass-railed loft, floating stair, cove-lit ceilings, and two kitchens — finished to match the skyline view.
KITCHENSGLASS RAILINGSCOVE LIGHTINGLOFT
YOUR PROJECT
Ready to start your home?
We'll walk the property with you and give you a straight answer on what it will take.