
Shabu Restaurant
An empty retail shell, converted into a boutique shabu-shabu restaurant — built-in hot-pot tables, a central fresh-ingredient station, and a bar, all inside a space that was never designed to cook or serve food.
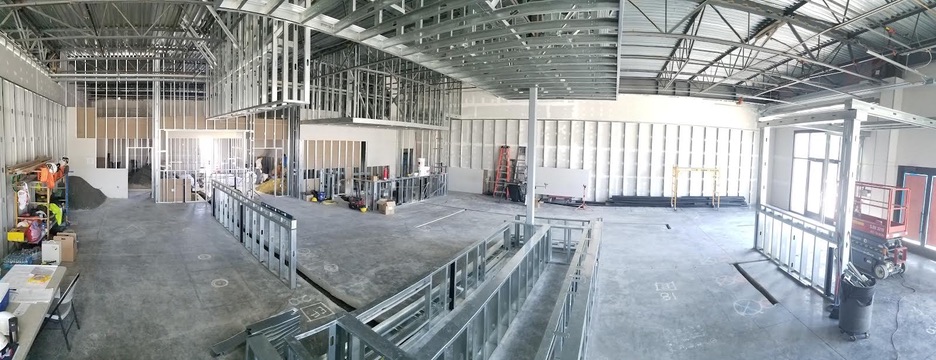
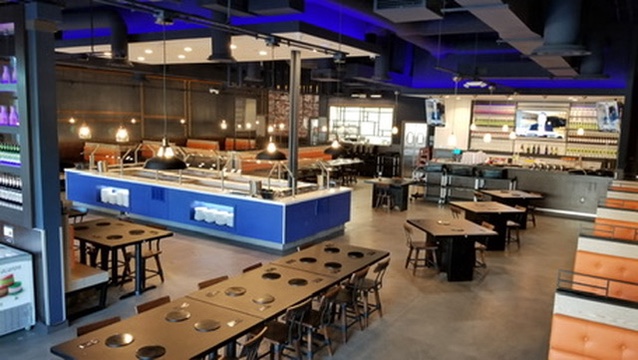
Make a retail box cook.
Retail space is built for shelves, not hot pots. Every table needed power and ventilation, and the whole plan had to work for a commercial kitchen.
An open retail shell
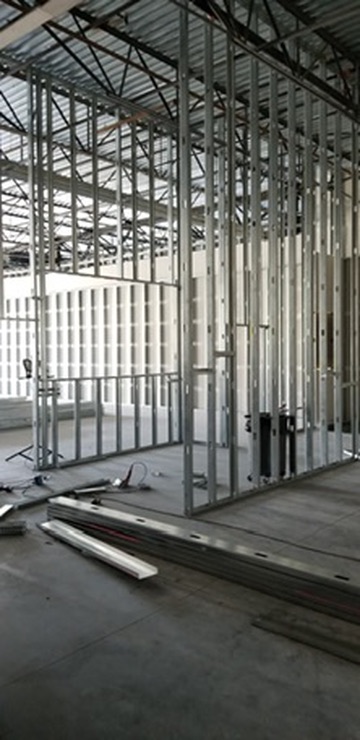
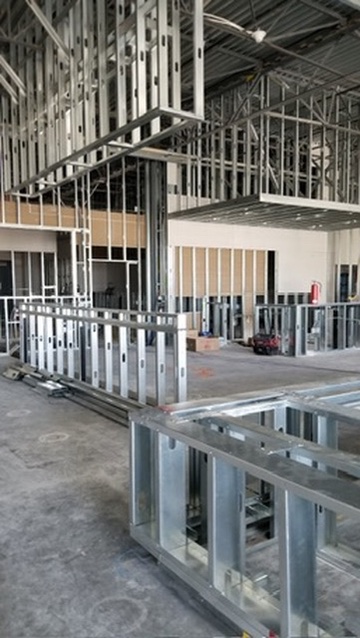
Bare slab, open joists, and no interior walls — every room, soffit, and service area was framed from scratch.
Power at every table
Built-in induction hot pots meant running electrical to each table through the slab and booths.
Kitchen-grade infrastructure
Grease, plumbing, exhaust, and health-code requirements a retail building was never designed to carry.
A boutique experience
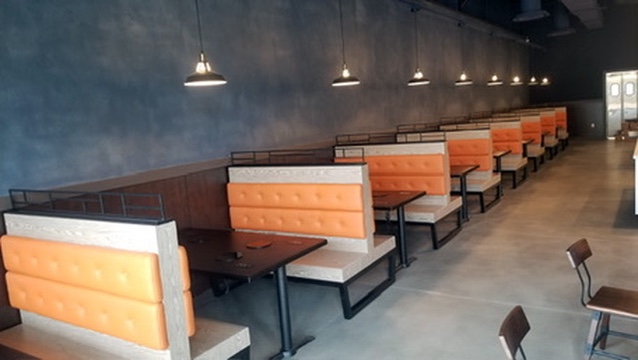
Custom tufted booths, a lit ingredient station, and layered lighting to make a big box feel intimate.
Space by space, before and after.
Dining room
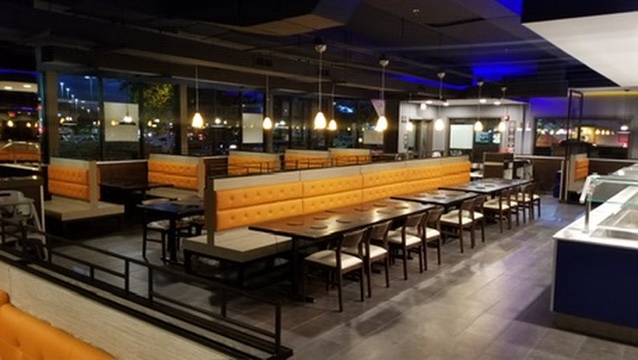
The open floor became a dining room of custom tufted booths, hot-pot tables with built-in burners, and pendant lighting — zoned so a large room still feels personal.
Ingredient station
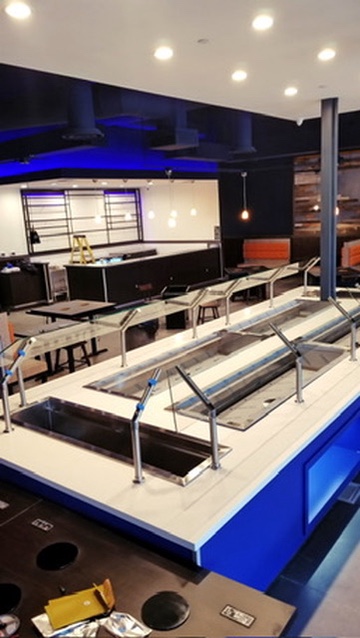
The centerpiece: a lit, sneeze-guarded fresh-ingredient bar, with its own plumbing, power, and refrigeration routed through the slab.
Soffits, bar & lighting
New steel-stud soffits hide ductwork and carry cove lighting; the back wall became a bar and display, glowing from the street after dark.
Opening a restaurant?
We'll walk your space and tell you exactly what it takes to get to opening night.