
The Abbey
An Art Deco apartment building designed by Paul Revere Williams — restored inside and out, with its original architecture carefully preserved.
Bring a landmark back without rewriting its history.
Work by one of America’s most celebrated architects deserves a builder who knows what to protect — and what has to change for the building to thrive for decades more.
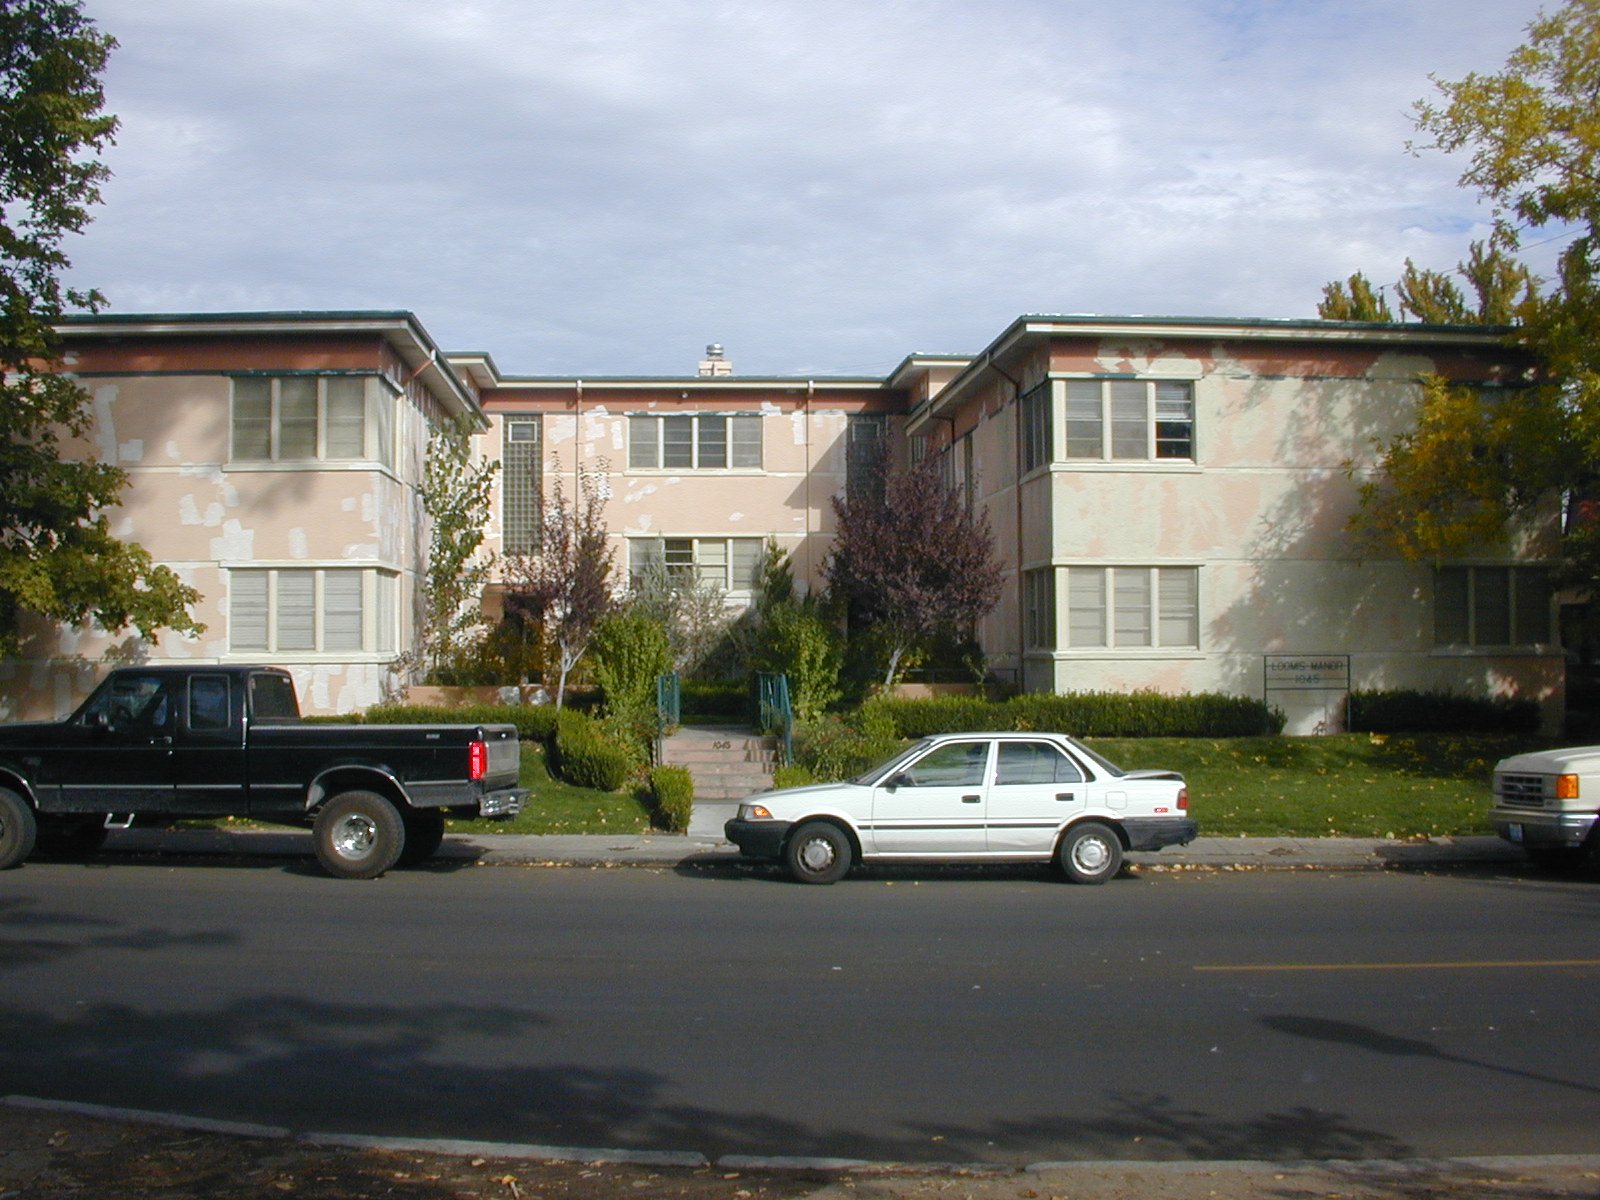
Failing exterior finish
Peeling, patched paint and stucco across every elevation left the building looking neglected and exposed to the weather.
Irreplaceable Deco details
Curved entry canopies, glass-block windows, and deep flat-roof eaves had to be preserved and restored, not replaced.
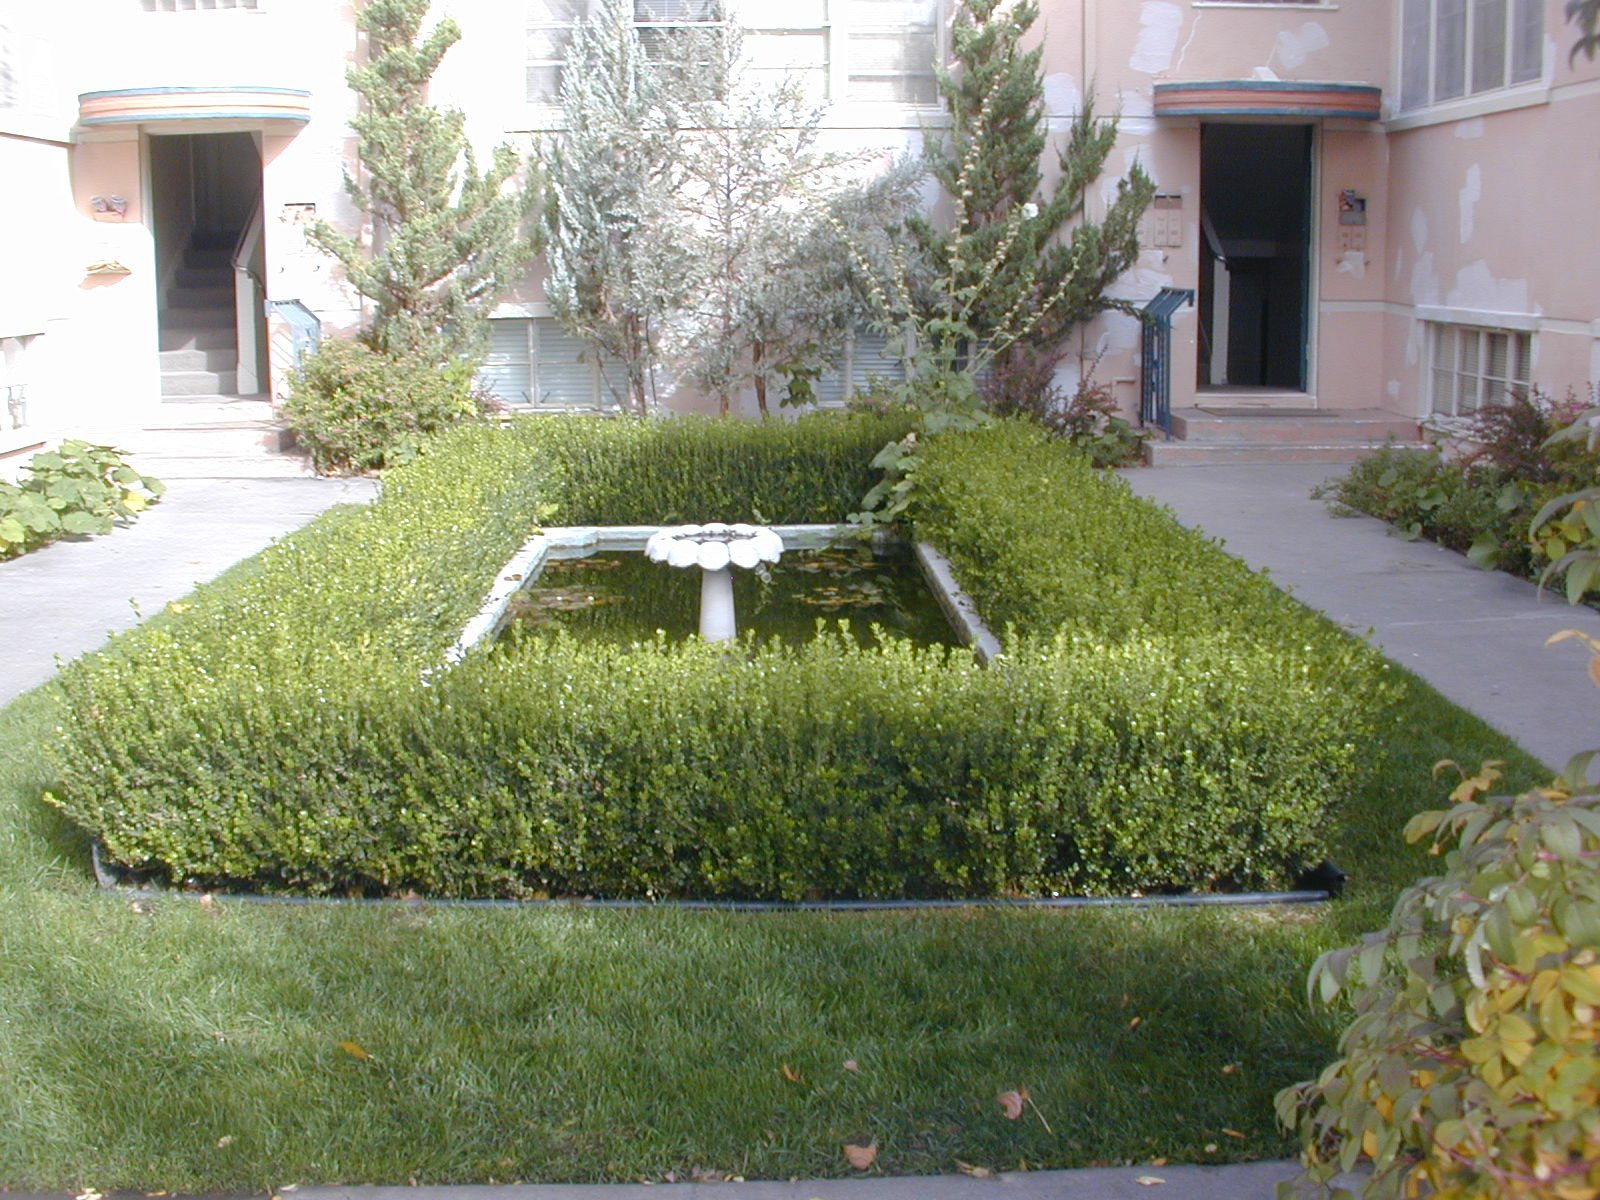
An overgrown courtyard
The central courtyard and pond had become high-maintenance and hard to use as the shared heart of the property.
Dated unit interiors
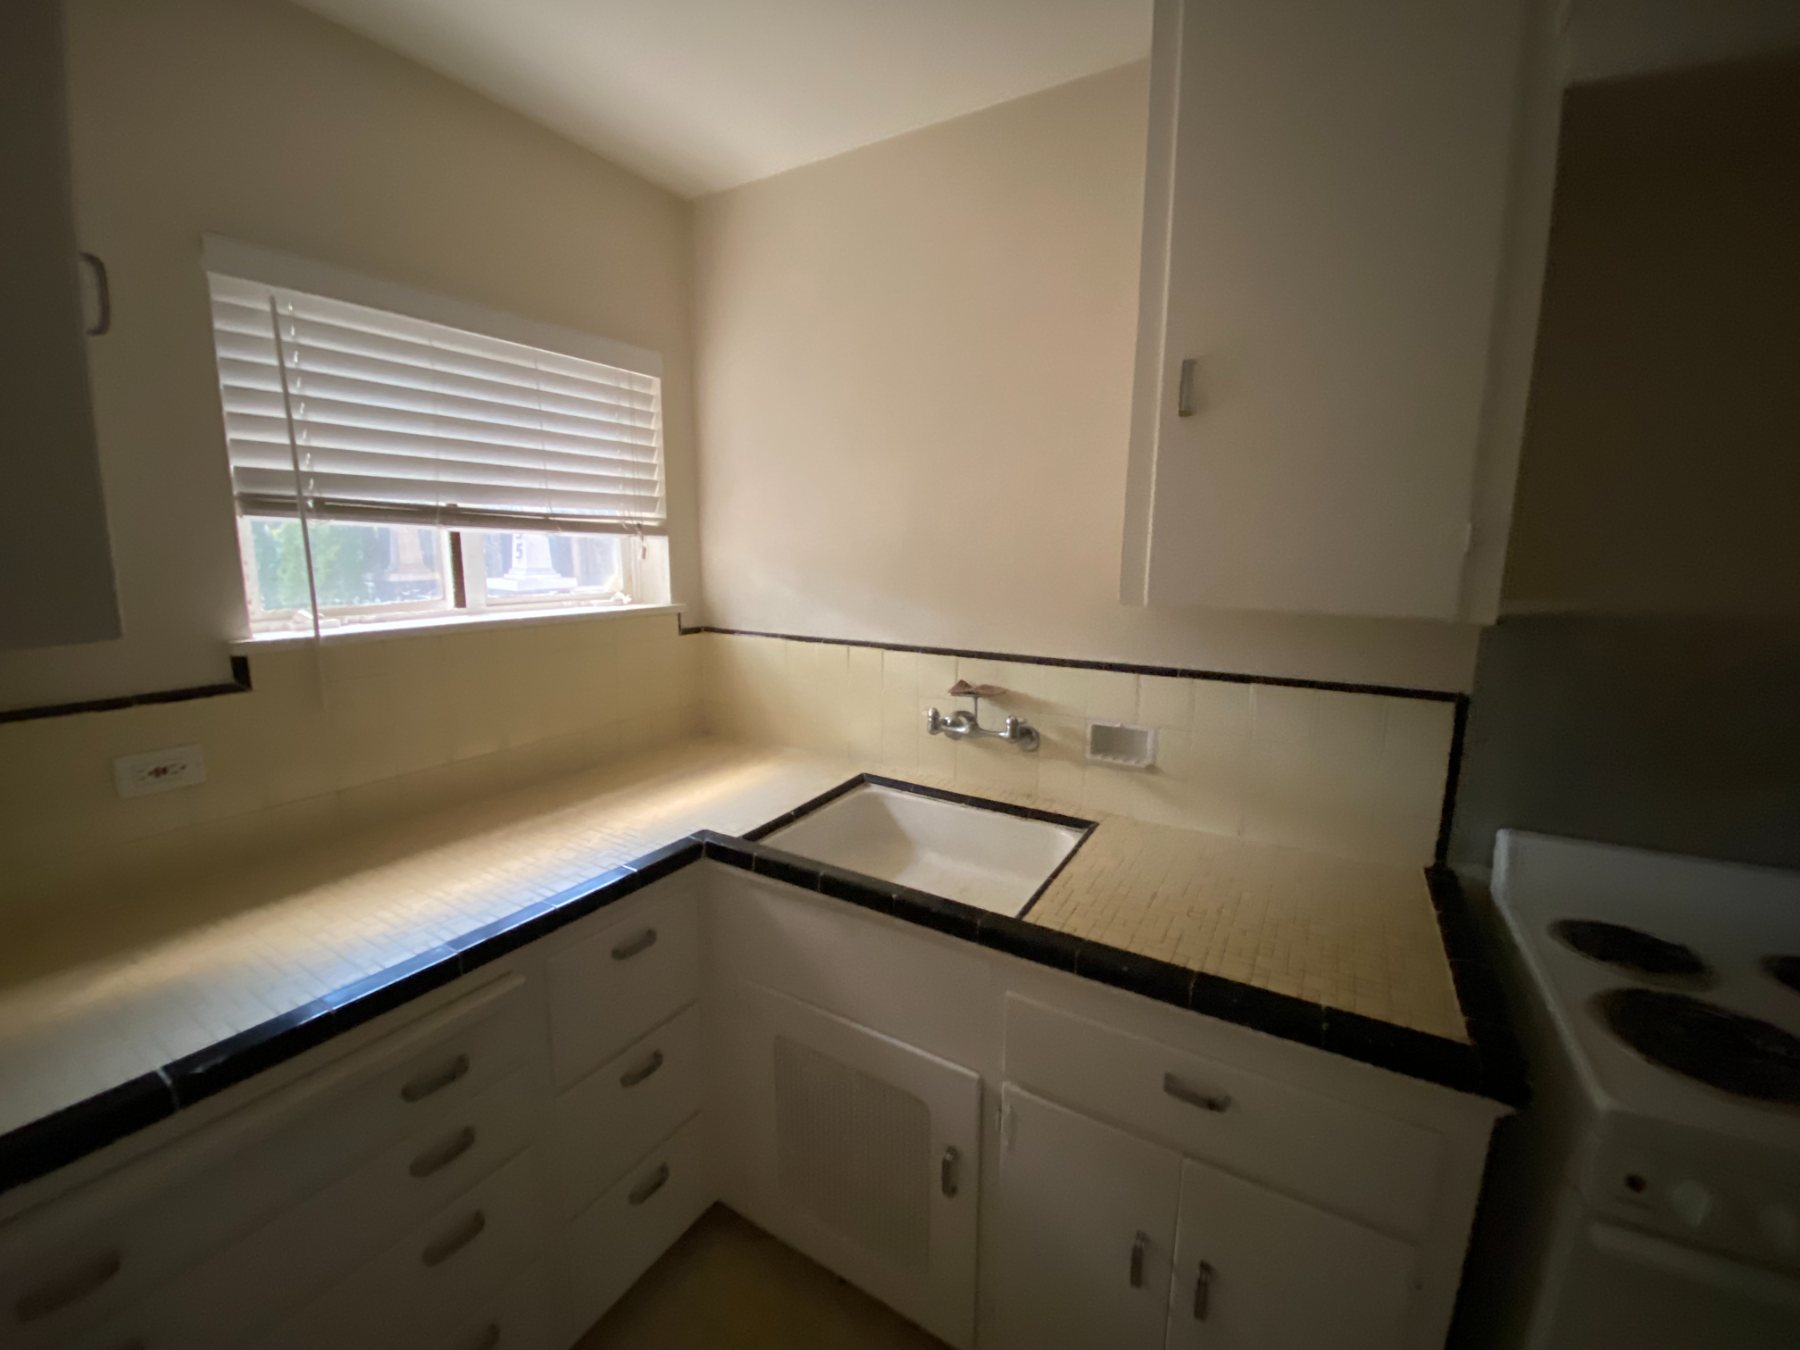
Apartments needed modern kitchens, baths, and finishes while keeping the building’s original character.
Restored, refreshed, and ready for the next century.
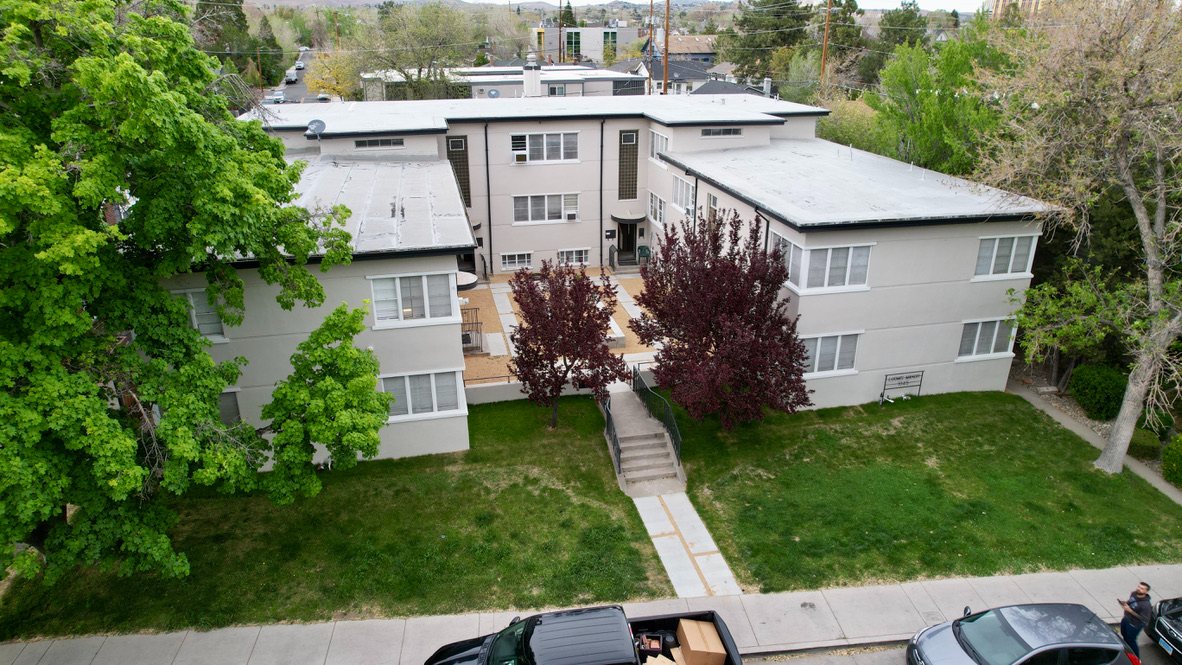
Exterior
A clean, unified finish across the facade lets the building’s Art Deco massing read clearly again — with the curved canopies and dark trim restored as crisp accents.
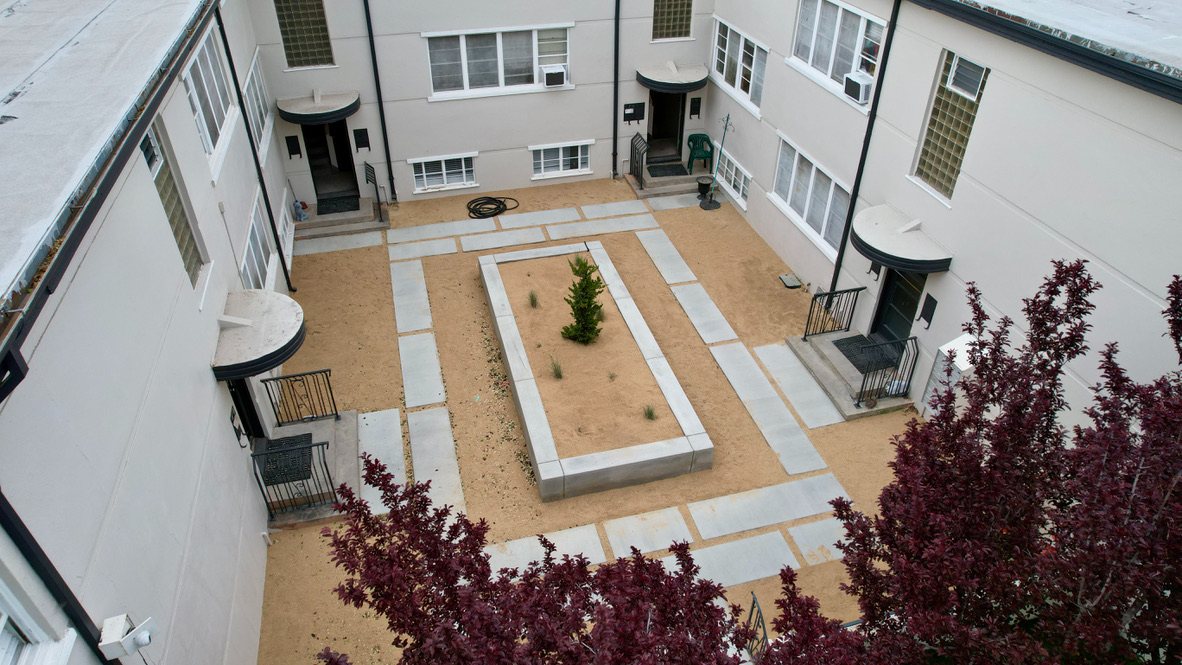
Courtyard
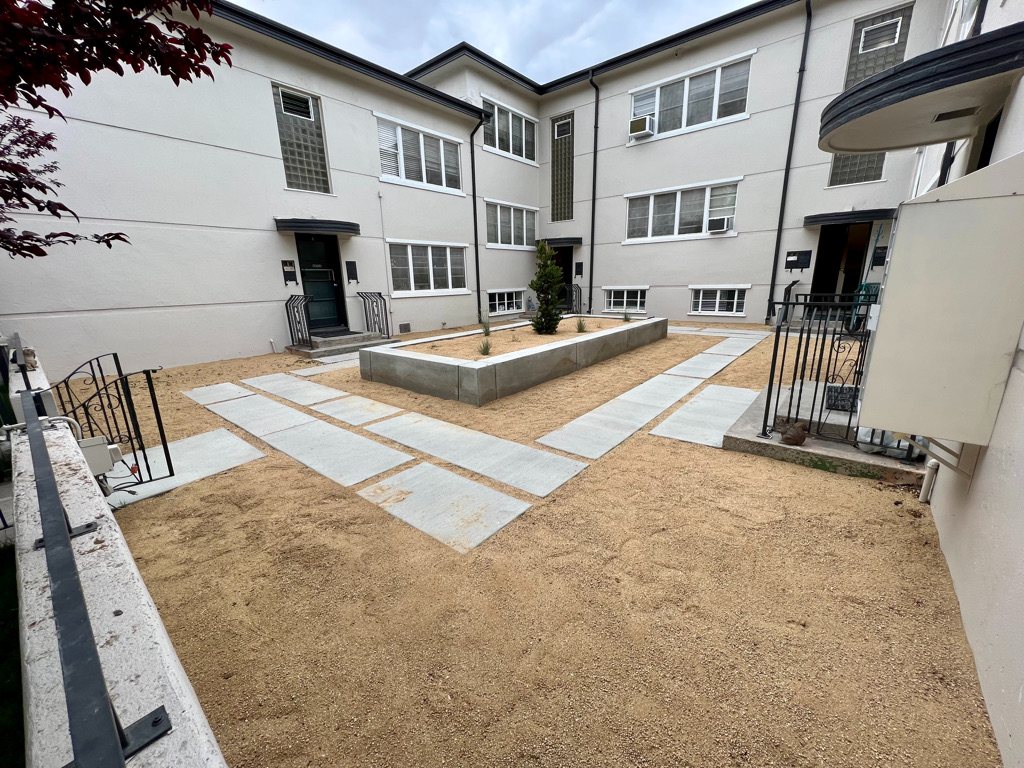
The overgrown pond gave way to a low-maintenance courtyard: concrete paver walkways, decomposed granite, and a raised central planter that echoes the original geometry.
Unit interiors
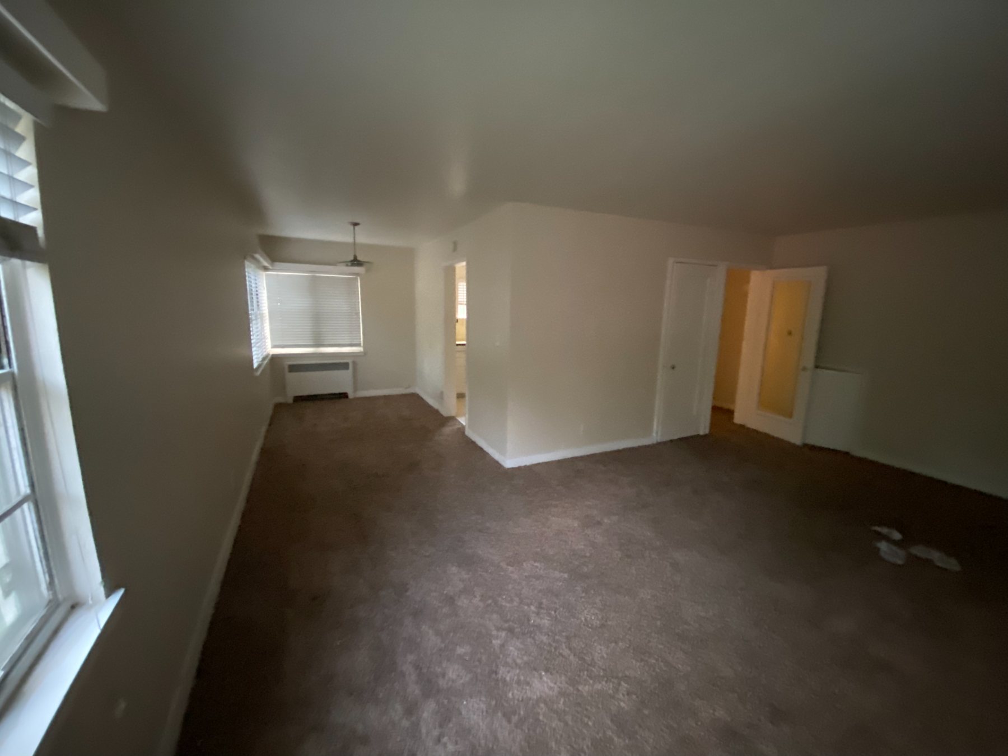
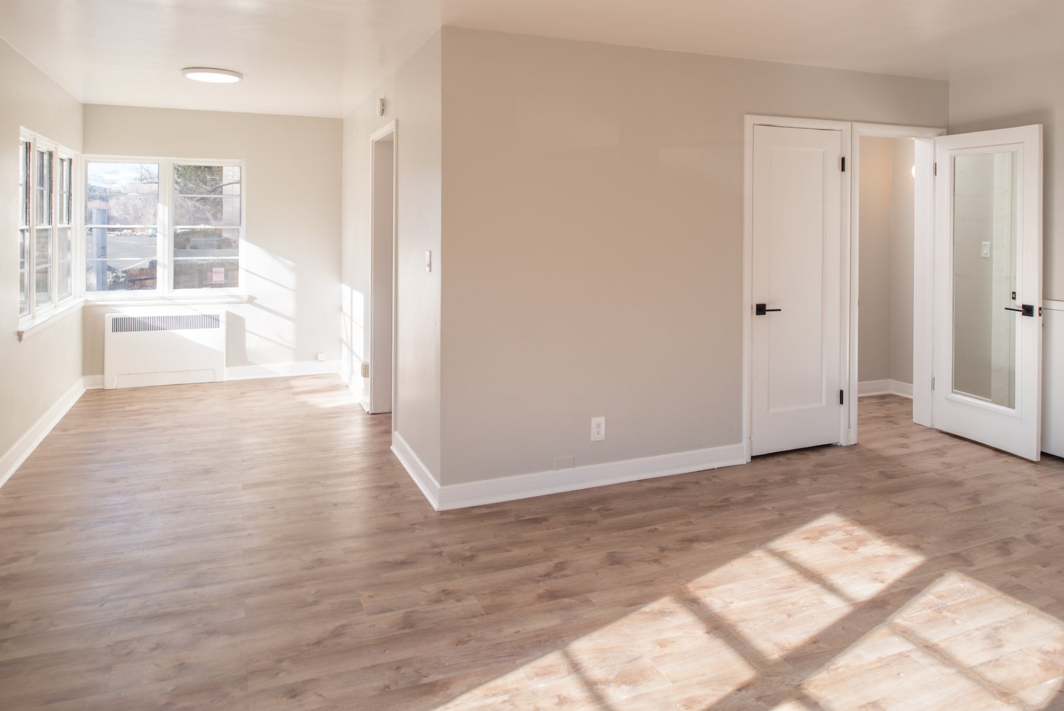
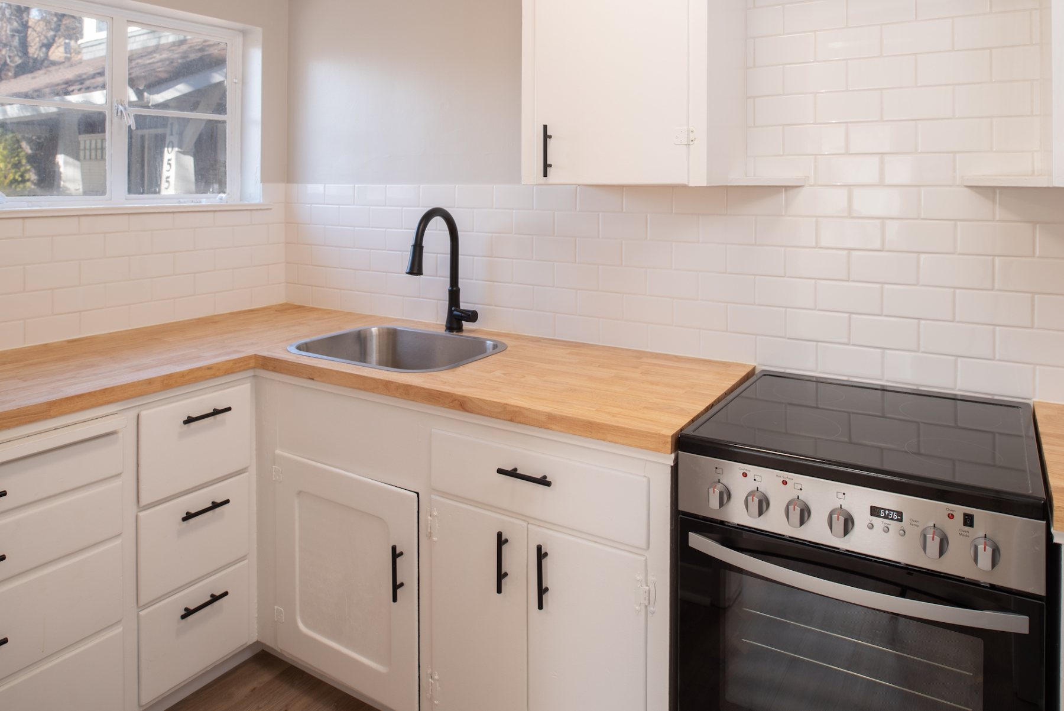
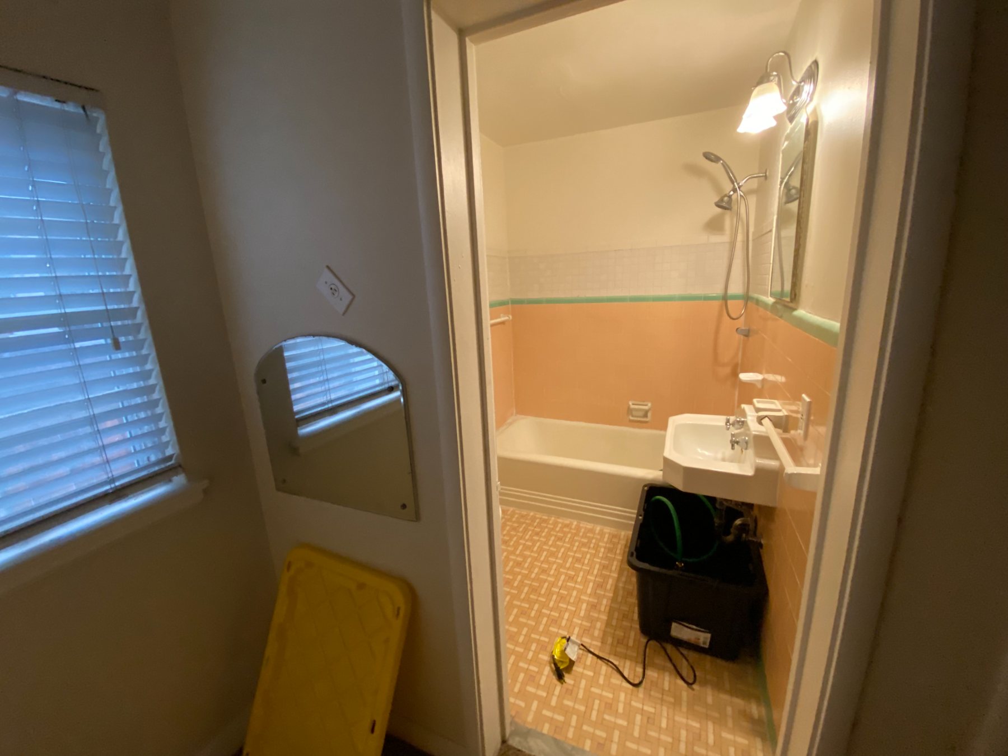
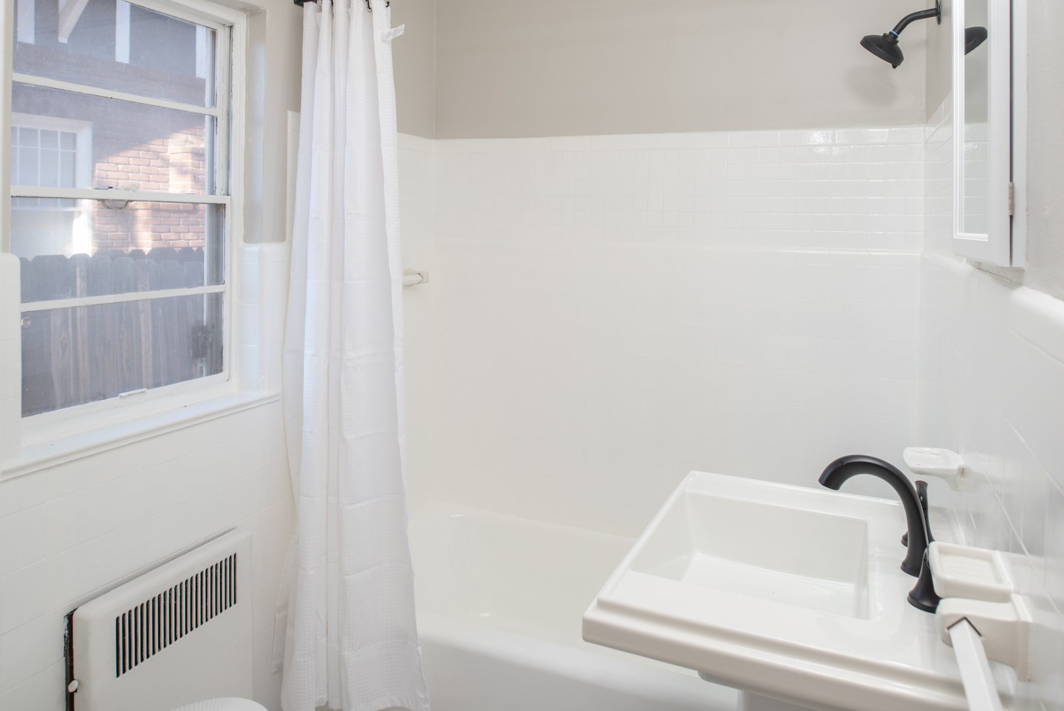
Each apartment was refreshed with new flooring, fresh paint, updated doors and hardware, butcher-block kitchens with subway tile, and modern bath fixtures alongside original tile.
The Williams design, intact.
Own a building worth restoring?
From historic apartments to commercial properties, we’ll assess the building and give you a straight answer on scope, schedule, and budget.